

Sold: Apr 11, 2025 - Primary on Main - Eco Friendly
Address
7618 Charles Place Drive, Kernersville, NC
Price
$ 860,000
Property Attributes
- MLS#1171376
- TypeSingle Family
- Listing Status Closed
- CountyGUILFORD
- CityKernersville
- NeighborhoodArbor Run
- Zip27284
- StyleHouse
- Year Built2008
- Taxes$ 5230
- Price$ 860,000
- Bedrooms4
- Full Bathrooms4
- Half Bathrooms0
- Sqr Footage3704
- Lot Size0.93 Acres
Data Source:
Triad MLS (TRIADMLS)
Property Description
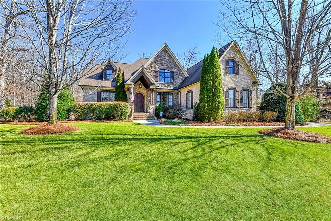
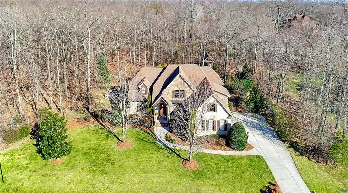
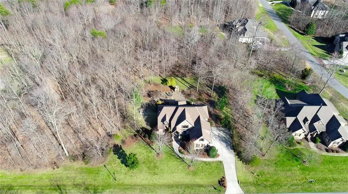
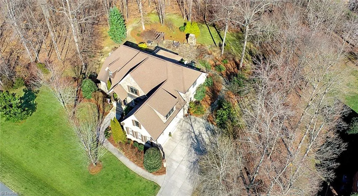
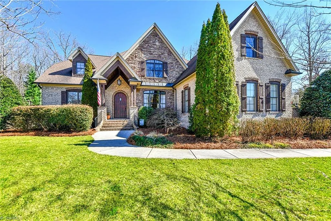
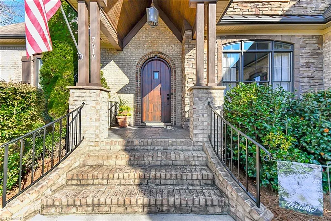
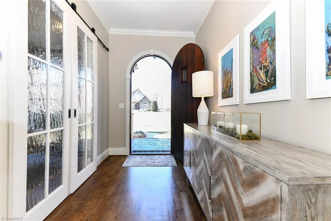
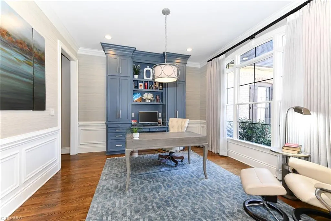
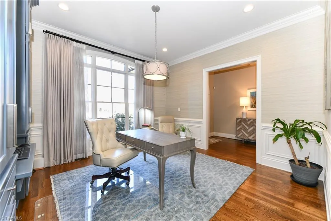
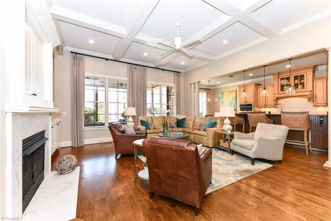
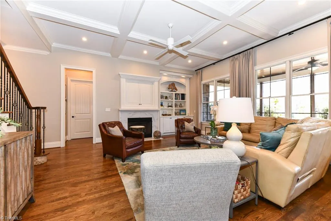
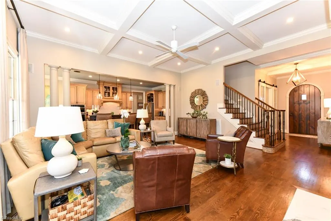
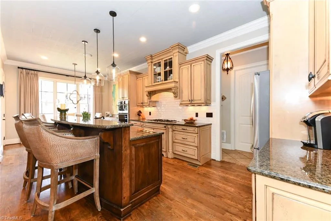
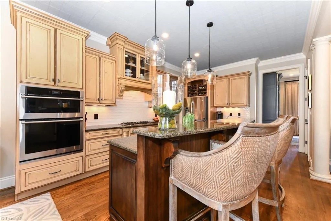
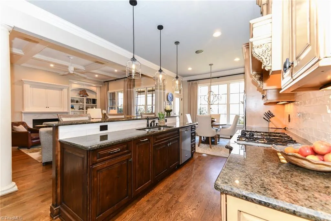
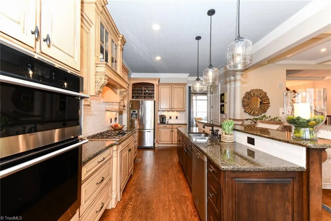
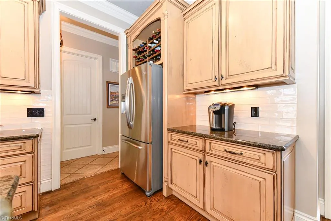
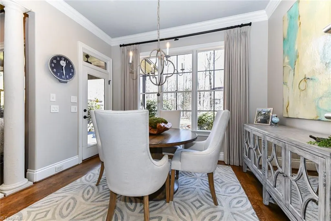
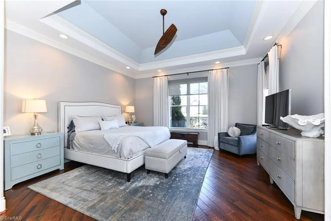
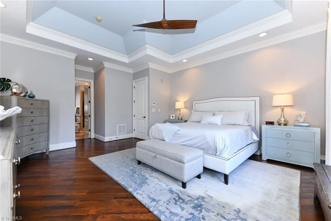
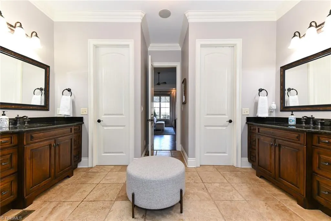
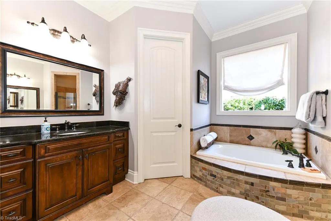
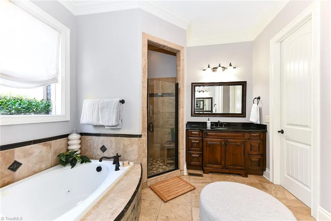
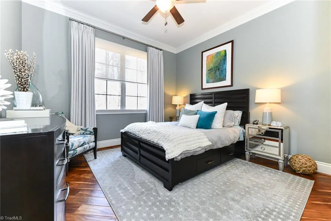
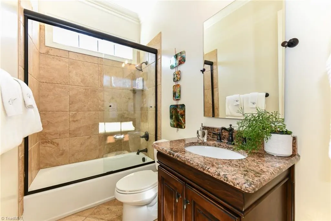
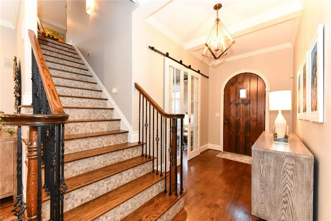
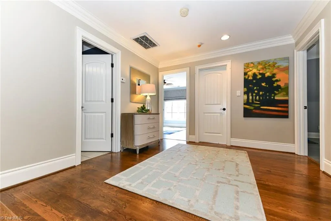
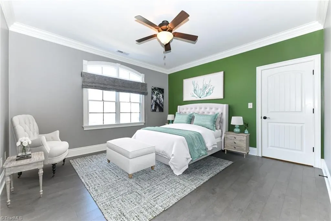
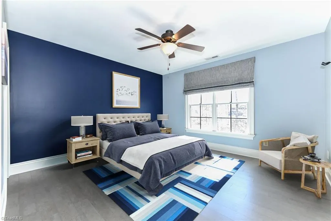
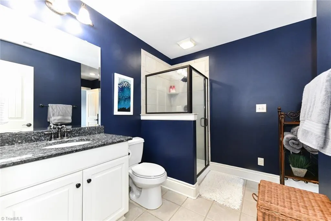
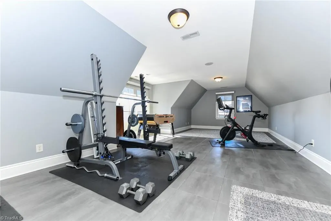
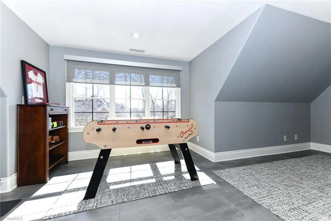
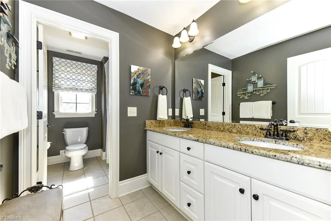
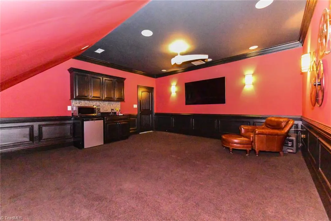
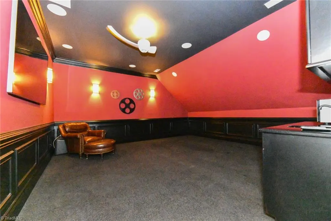
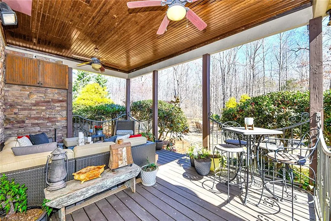
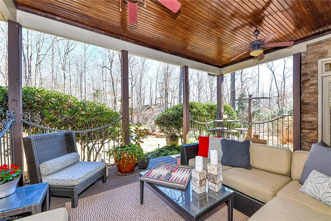
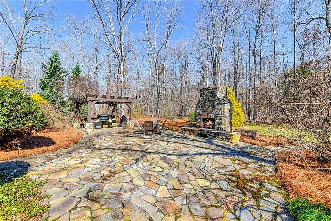
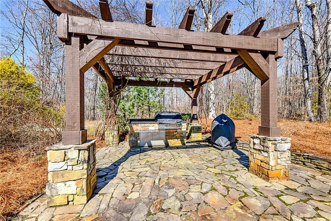
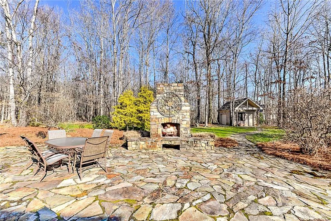
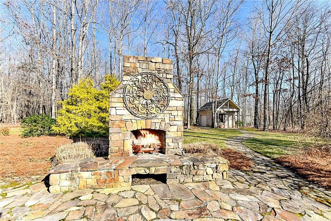
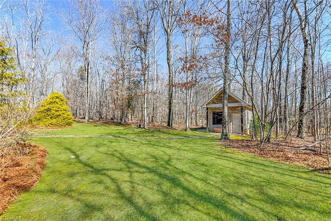
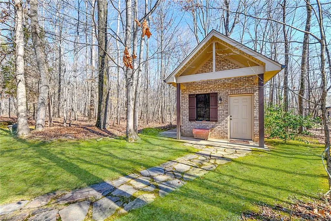
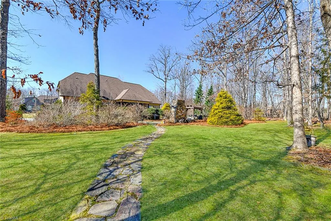
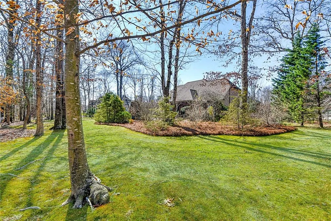
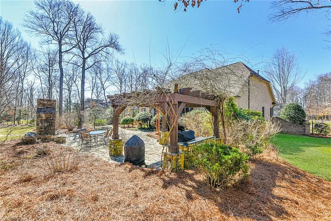
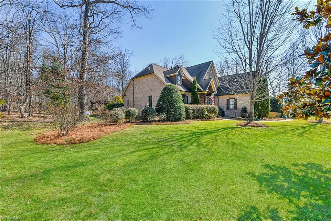
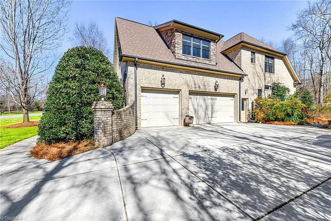
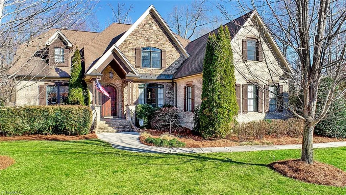
Incredible, Custom Arbor Run Home with exquisite attention to detail at every turn. Sought after floorplan with primary en suite & 2nd bedroom on main level. Inviting fireside great room showcases coffered ceilings & rich hardwoods open to true chef's kitchen. Formal Dining used as dedicated home office w/ glass barn doors & built ins. Primary Bdrm retreat w/ acacia wood floors, tray ceiling & dual walk in closets. Upstairs fts 2 additional bedrooms PLUS theater room & huge bonus rm. Step outside & you will be equally impressed with the outdoor living space. Covered deck overlooks massive hand laid stone patio featuring outdoor fireplace, pergola covered kitchen area w/ built in gas grill, extensive mature landscaping, raised garden beds, wired brick outbuilding & incredible privacy. Plus 3 car garage, ample storage, a number of energy efficiency features & high-end finishes through out. Popular Oak Ridge area location w/ NW schools. 1 Yr HSA Home Warranty. Don't miss this opportunity! 2.5% Cooperating Buyer Agency Compensation.
| Price History |
|---|
General Features
| Cooling | Central Air |
|---|---|
| Pool Features | Community |
| Assoc Fee Paid Per | Annually |
| Exterior Features | Garden,Gas Grill,Sprinkler System |
| Pool Y/N | Yes |
| Exclusions | Perennial Plantings In Lower Raised Bed |
| Elementary School | Stokesdale |
| HOA Fee | 1135 |
| Security Features | Smoke Detector(s) |
| Tax Annual Amount | 5230 |
| Zoning | RS-40 |
| Full Baths | 4 |
| Heating | Forced Air,Natural Gas |
| Sewer | Septic Tank |
| Construction Materials | Brick |
| Property Subtype | Stick/Site Built |
| Attic Description | Walk in Attic |
| Total Rooms | 11 |
| County | Guilford |
| Levels | Two |
| Directions | NC 68 to L on Haw River Rd to L on Charles Place. Home is on the Left. |
| Structure Type | House |
| HOA | Yes |
| Year Built | 2008 |
| Standard Status | Closed |
| Interior Features | Built-in Features,Ceiling Fan(s),Dead Bolt(s),Kitchen Island,Pantry,Separate Shower,Solid Surface Counter |
| Subdivision Name | Arbor Run |
| Appliances | Oven,Dishwasher,Gas Cooktop,Gas Water Heater |
| City | Kernersville |
| Garage Spaces | 3 |
| High School | Northwest |
| Middle/Junior High School | Northwest |
| Status | Closed |
| Other Structures | Storage |
| Listing Terms | Cash,Conventional,FHA,VA Loan |
| Close Price | 860000 |
| Property Type | Residential |
Interior Features
| Total Bedrooms | 4 |
|---|---|
| Total Baths | 4 |
| Total Fireplaces | 1 |
| Main Level Bathrooms | 2 |
| Above Grade Finished Area | 3704 |
| Basement | Crawl Space |
| Water Heater | Gas |
| Flooring | Carpet,See Remarks,Tile,Wood |
| Primary On Main | Yes |
| Heating Fuel | Natural Gas |
| Laundry Features | Dryer Connection,Main Level,Washer Hookup |
| Fireplace Features | Great Room |
Exterior Features
| Lot Size Acres | 0.93 |
|---|---|
| Street Name | Charles Place |
| Parking Features | Garage,Driveway,Garage Door Opener,Attached |
| Street Suffix | Drive |
| Lot Features | Level,Partially Cleared,Partially Wooded |
| Building Area Total | 3704 |
| Other Equipment | Irrigation Equipment |
| Fencing | Invisible |
| Garage Description | Attached Garage |
| Water Source | Public |
Amenities
- Foreclosure
- Views
- Short Sale
- New Construction
- Adult 55+
- Lease To Own
- No HOA Fees
- Furnished
- Primary On Main
- Air Conditioning
- Seller Finance
- Green
- Fixer Upper
- Horse
- Golf
- Fireplace
- Deck
- Garage
- Basement
- Pool
Property vs Single Family Average in 27284
Price
Taxes
Year Built
In The Neighborhood
Just Listed
Kernersville
$ 899,900
- Type
- Single Family
- Size
- 4,345 SqFt
- Rooms
- 4 Beds + 4 Baths
 eXp Realty 888-584-9431
Reduced
Kernersville
$ 835,000
- Type
- Single Family
- Size
- 4,108 SqFt
- Rooms
- 4 Beds + 3.5 Baths
Keller Williams One 336-297-4545
