

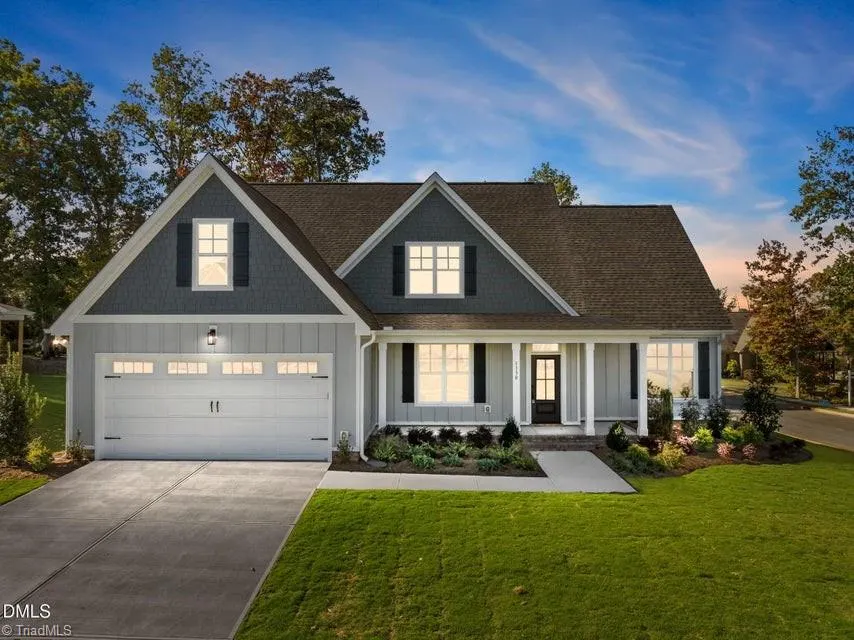
Price Reduction - New Construction - Primary on Main
Address
1130 Brookfield Drive, Gibsonville, NC
Price
$ 545,000
Property Attributes
- MLS#1210800
- TypeSingle Family
- Listing Status Active
- CountyALAMANCE
- CityGibsonville
- NeighborhoodOwen Park
- Zip27249
- StyleTransitional
- Year Built2025
- Price$ 545,000
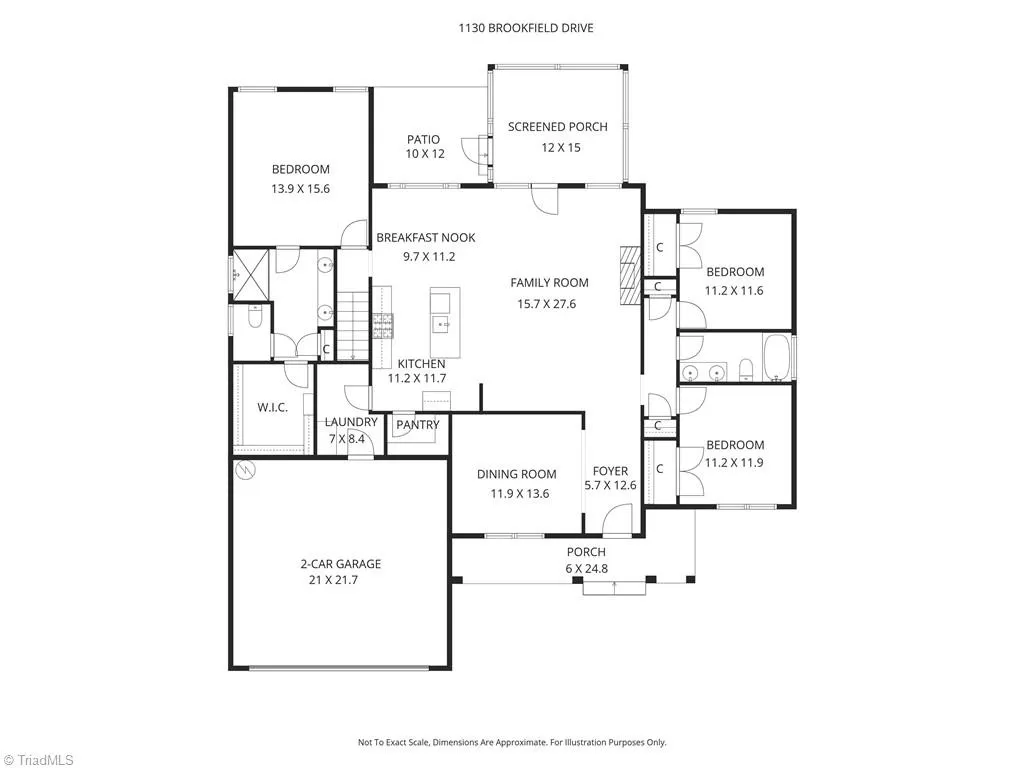
- Bedrooms4
- Full Bathrooms3
- Half Bathrooms0
- Sqr Footage2936
- Lot Size0.32 Acres
Data Source:
Triad MLS (TRIADMLS)
Property Description
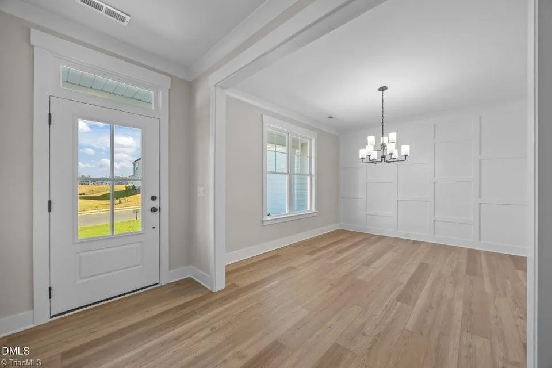
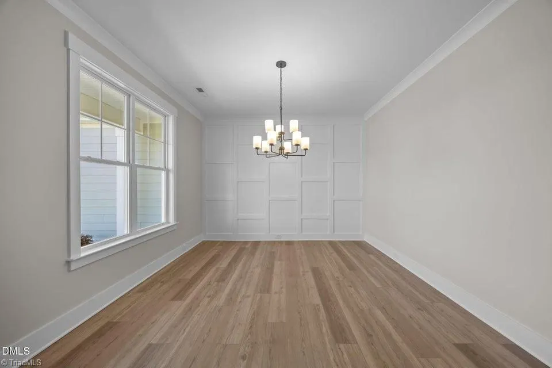
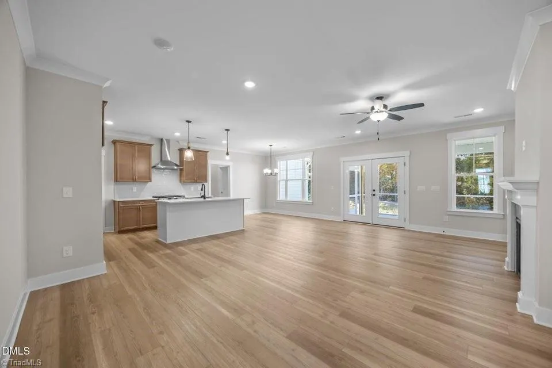
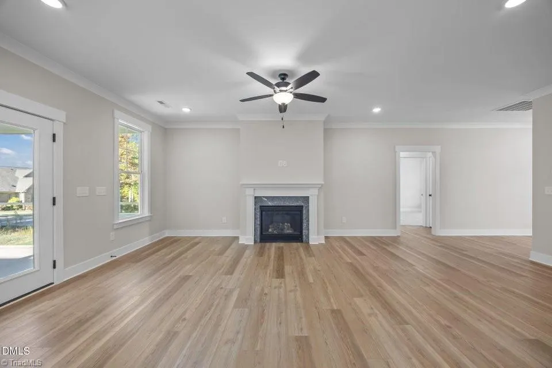
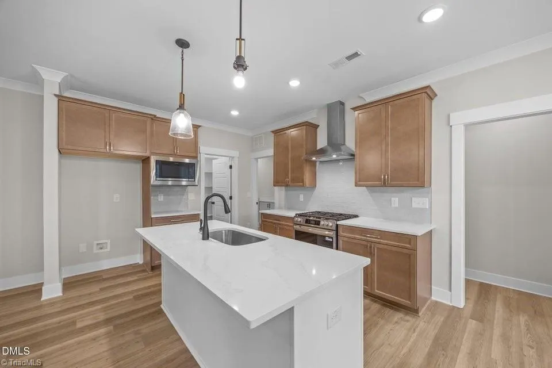
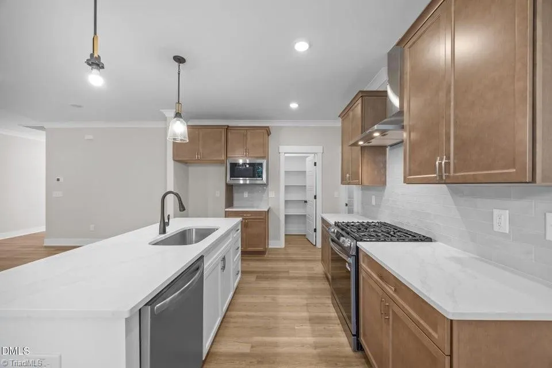
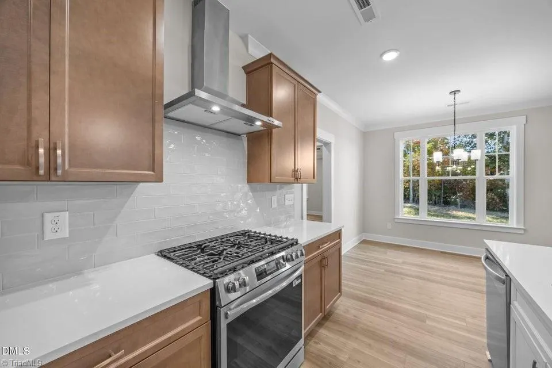
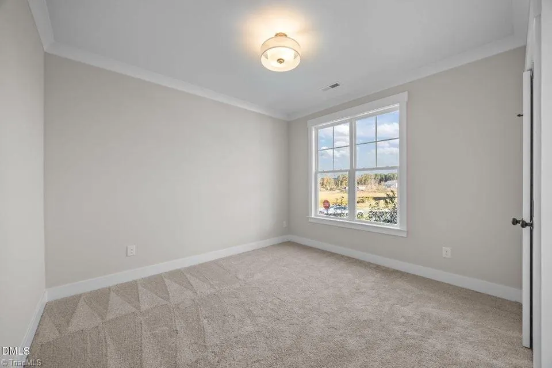
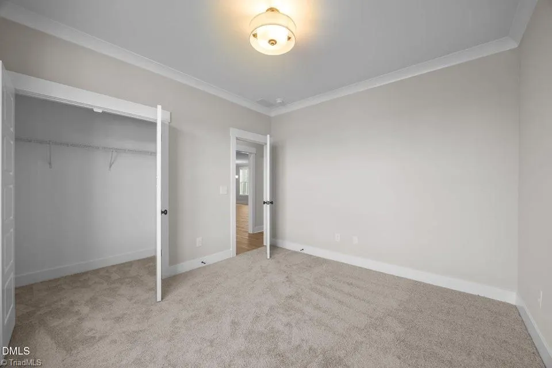
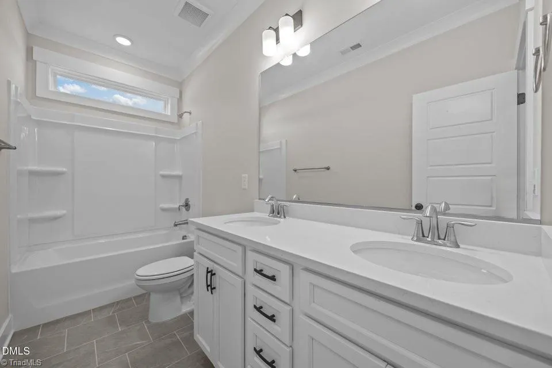
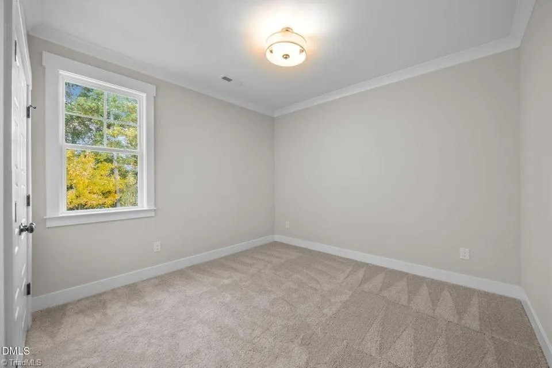
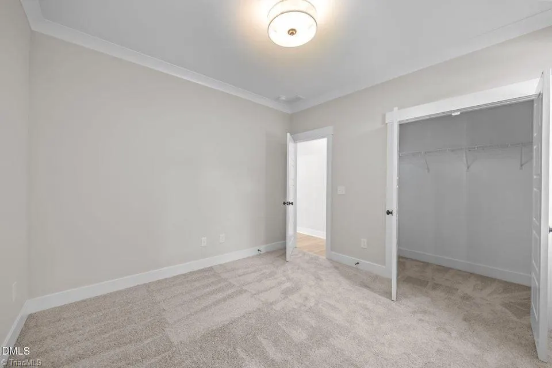
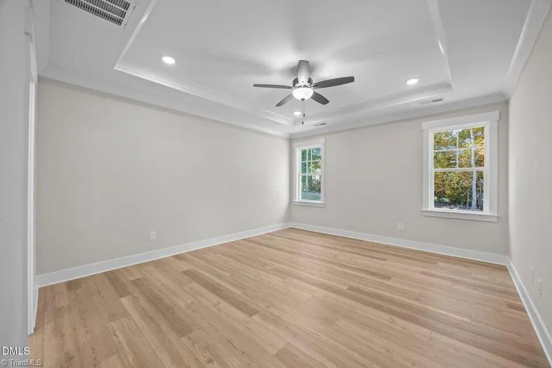
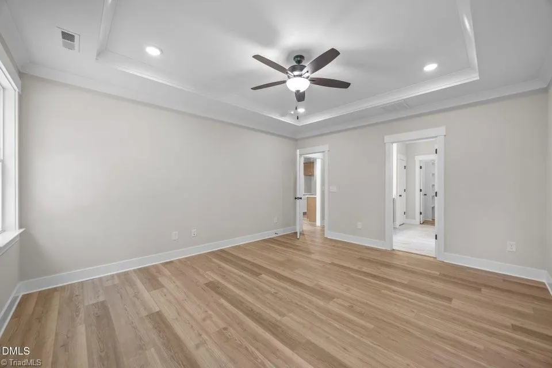
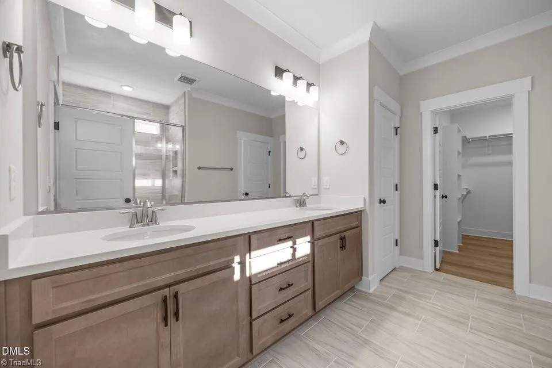
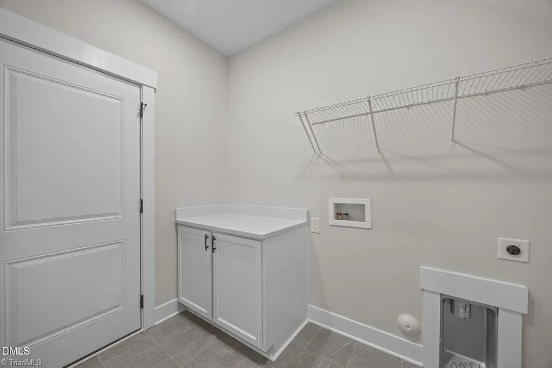
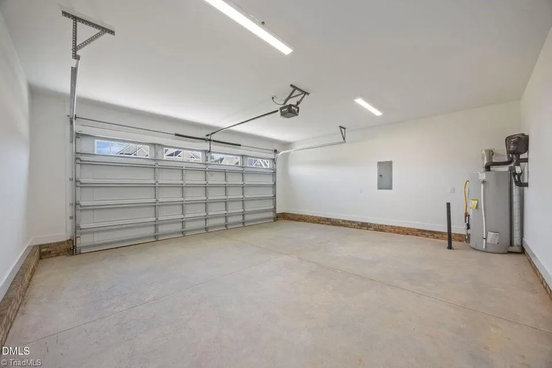
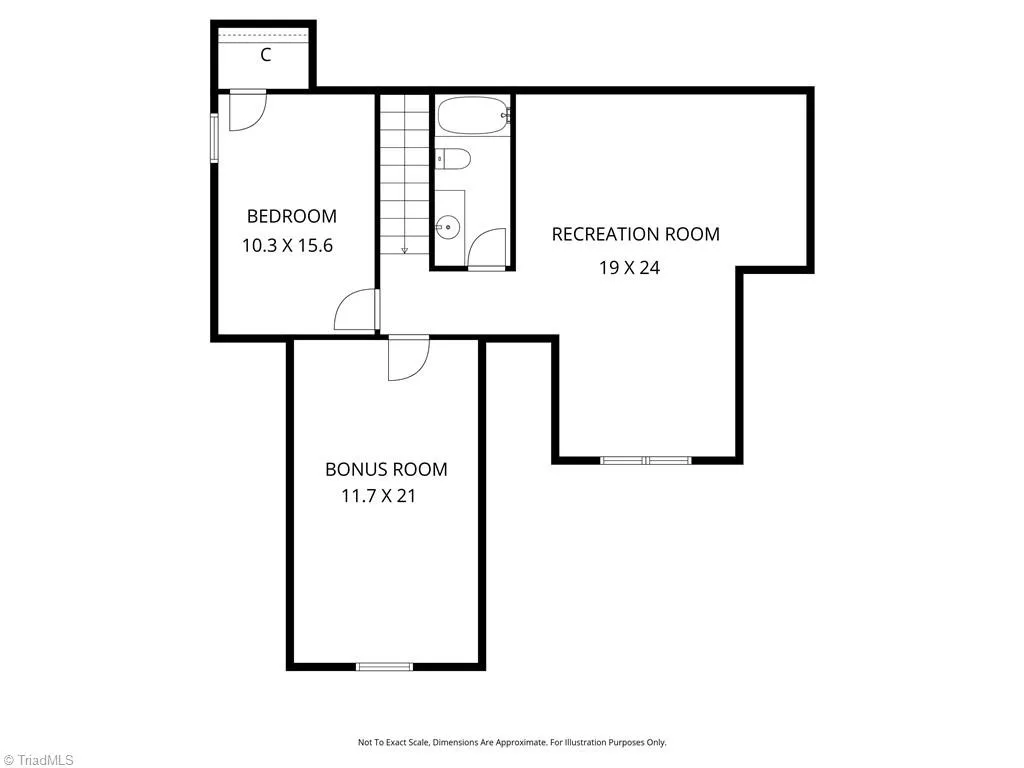
The Jasmine plan - featuring 4 beds, 3 baths and 2,936 square feet withb upgraded luxury plank vinyl flooring throughout the main living! The kitchen offers granite countertops, custom stained full overlay cabinetry, glossy tile backsplash, a painted center island with single-bowl stainless sink & designer pendant lights, ss appliances including a gas range & stainless hood vent & walk-in pantry for additional storage. The owner's suite features an trey ceiling, plank vinyl flooring & spa-style en-suite bath including a stained dual vanity w/granite top, tile to ceiling surround shower w/transom & huge walk-in closet w/custom built-ins. The open family room offers a tile surround fireplace w/painted mantle, crown molding, recessed lights & double french doors to the rear screened porch! Upstairs, offers a large loft area, spacious secondary bedrooms, full bath and generous storage space! Complete with a 2-car garage for ample parking, this is a custom living experience!
| Elementary School | Middle School | High School |
|---|---|---|
| Highland Elementary School | Western Middle School | Western High School |
| Price History | |
|---|---|
| 3/2/2026 | Listed $570,000 |
| 8/27/2026 | 5$545,000 |
General Features
| Sewer | Public Sewer |
|---|---|
| Heating | Forced Air,Natural Gas |
| Cooling | Central Air |
| Appliances | Built-In Range,Dishwasher,Electric Water Heater |
| Zoning | NA |
| HOA Fee | 50 |
| Garage Spaces | 2 |
| Architectural Style | Transitional |
| Pool Features | None |
| Security Features | Smoke Detector(s) |
| Construction Materials | Cement Siding,Stone |
| Year Built | 2025 |
| Levels | Two |
| Property Subtype | Stick/Site Built |
| Assoc Fee Paid Per | Monthly |
| County | Alamance |
| New Construction | Yes |
| Property Type | Residential |
| HOA | Yes |
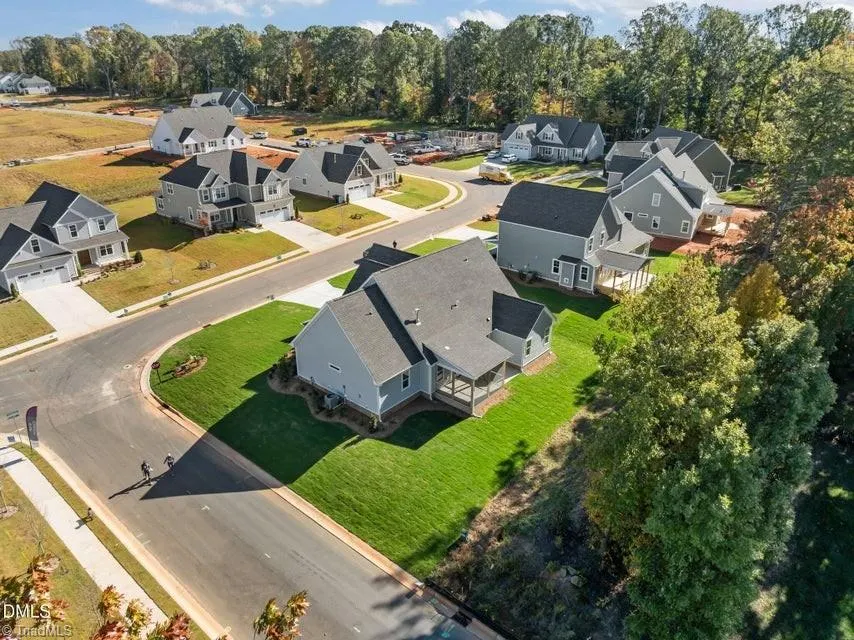
| Subdivision Name | Owen Park |
| Total Rooms | 7 |
| Full Baths | 3 |
| Status | Active |
| Directions | From HWY 70,turn onto Ashley Woods Drive. Home will be on the right. |
| High School | Western |
| City | Gibsonville |
| Listing Terms | Cash,Conventional |
| Elementary School | Highland |
| Middle/Junior High School | Western |
| Structure Type | House |
| Standard Status | Active |
| Pool Y/N | No |
Interior Features
| Interior Amenities | Built-in Features,Ceiling Fan(s),Soaking Tub,Kitchen Island,Pantry |
|---|---|
| Flooring | Tile,Vinyl |
| Total Fireplaces | 1 |
| Fireplace Features | Great Room |
| Above Grade Finished Area | 2936 |
| Laundry Features | Dryer Connection,Washer Hookup |
| Total Bedrooms | 4 |
| Main Level Bathrooms | 2 |
| Total Baths | 3 |
| Heating Fuel | Natural Gas |
| Water Heater | Electric |
| Primary On Main | Yes |
Exterior Features
| Parking Features | Garage,Attached |
|---|---|
| Water Source | Public |
| Foundation Details | Slab |
| Building Area Total | 2936 |
| Lot Dimensions | see plot plan |
| Lot Size Acres | 0.32 |
| Garage Description | Attached Garage |
Amenities
- Foreclosure
- Views
- Short Sale
- New Construction
- Adult 55+
- Lease To Own
- No HOA Fees
- Furnished
- Primary On Main
- Air Conditioning
- Seller Finance
- Green
- Fixer Upper
- Horse
- Golf
- Fireplace
- Deck
- Garage
- Basement
- Pool
Property vs Single Family Average in 27249
Price
Year Built
Visits
In The Neighborhood
New Construction
Gibsonville
$ 590,000
- Type
- Single Family
- Size
- 2,936 SqFt
- Rooms
- 4 Beds + 3 Baths
 Coldwell Banker Howard Perry & Waltson 919-847-6767
Open House
Gibsonville
$ 534,990
- Type
- Single Family
- Size
- 3,689 SqFt
- Rooms
- 5 Beds + 4 Baths
DRB Group North Carolina LLC 919-747-4970
