

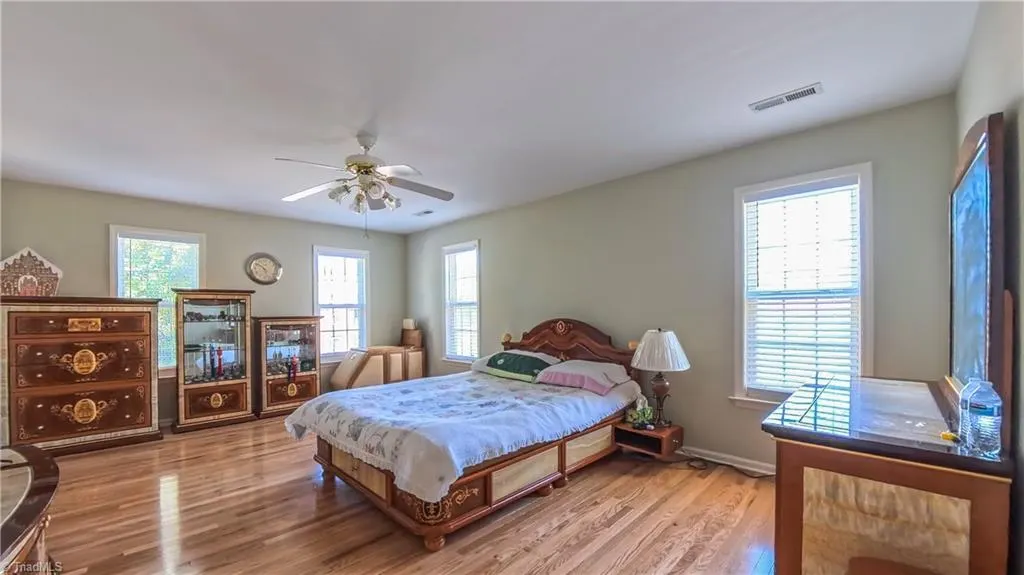
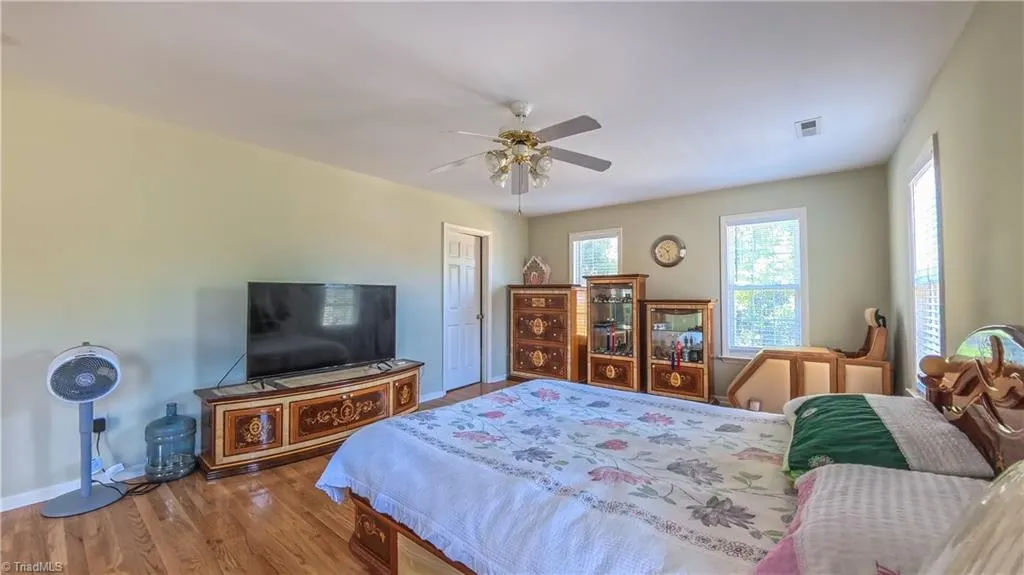
Primary on Main
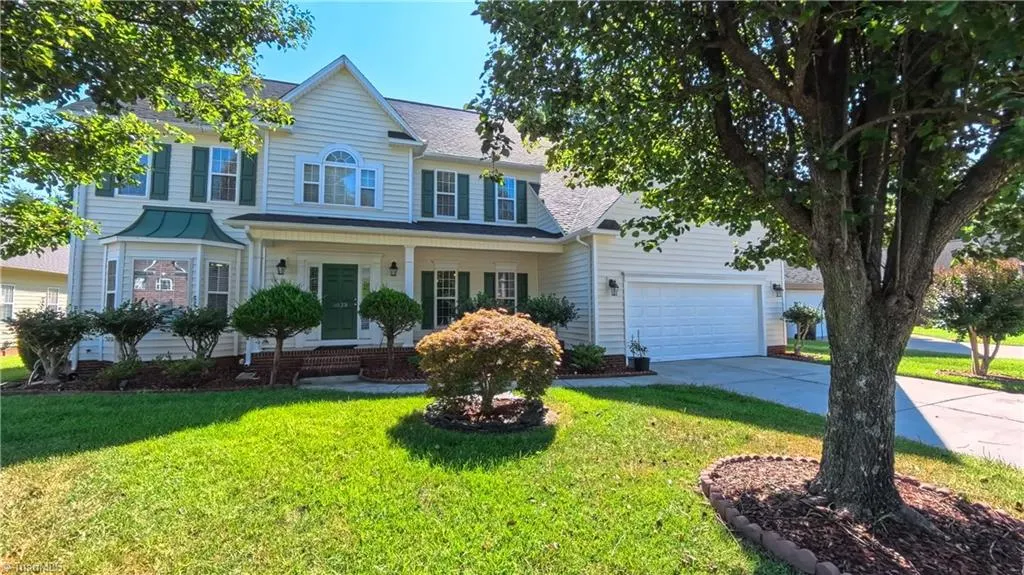
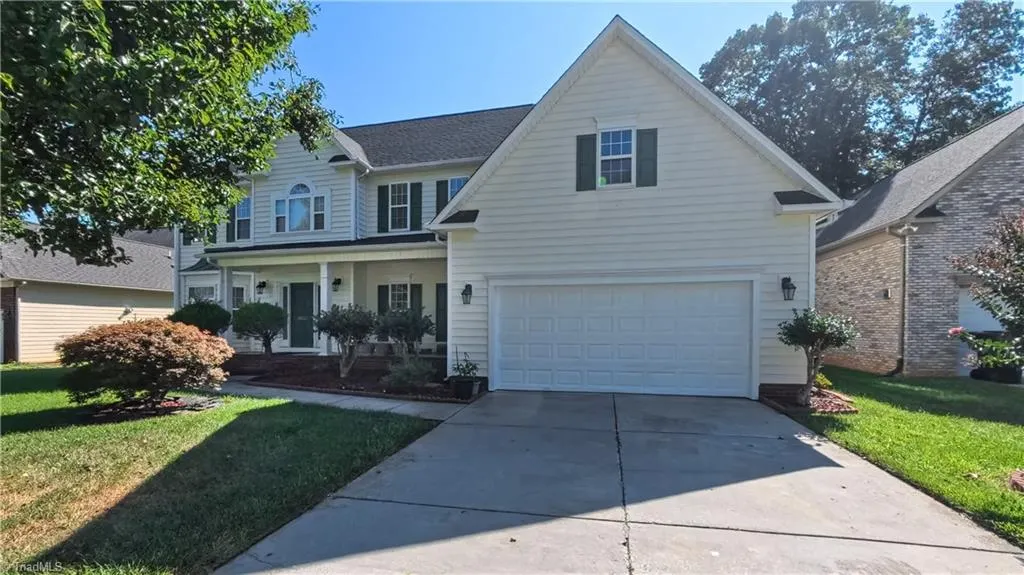
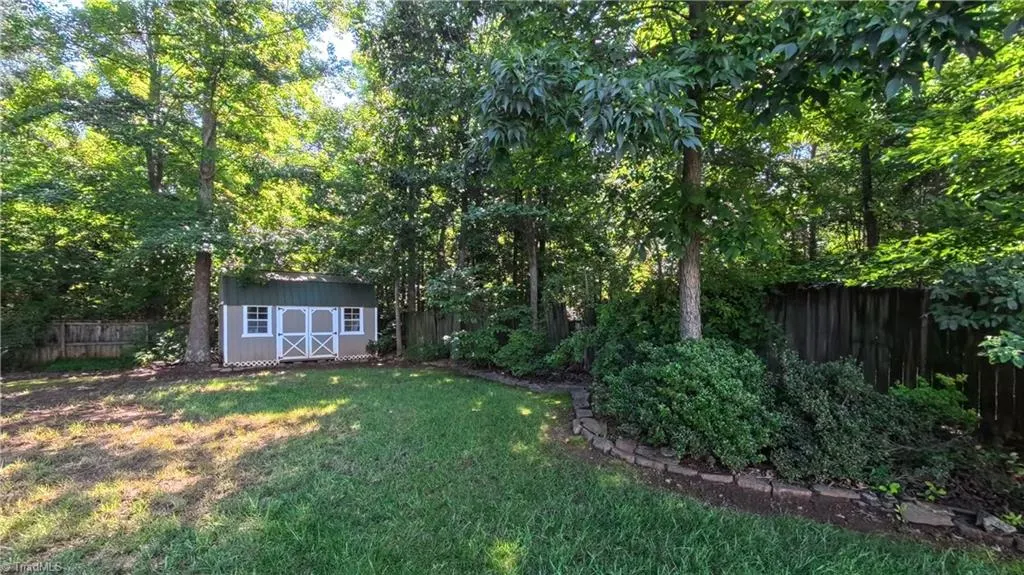
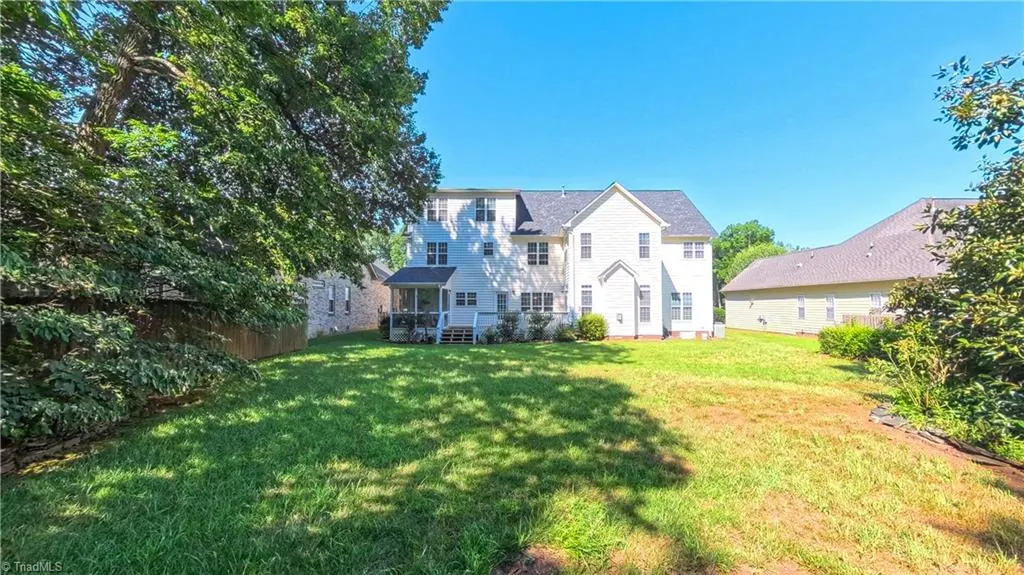
Address
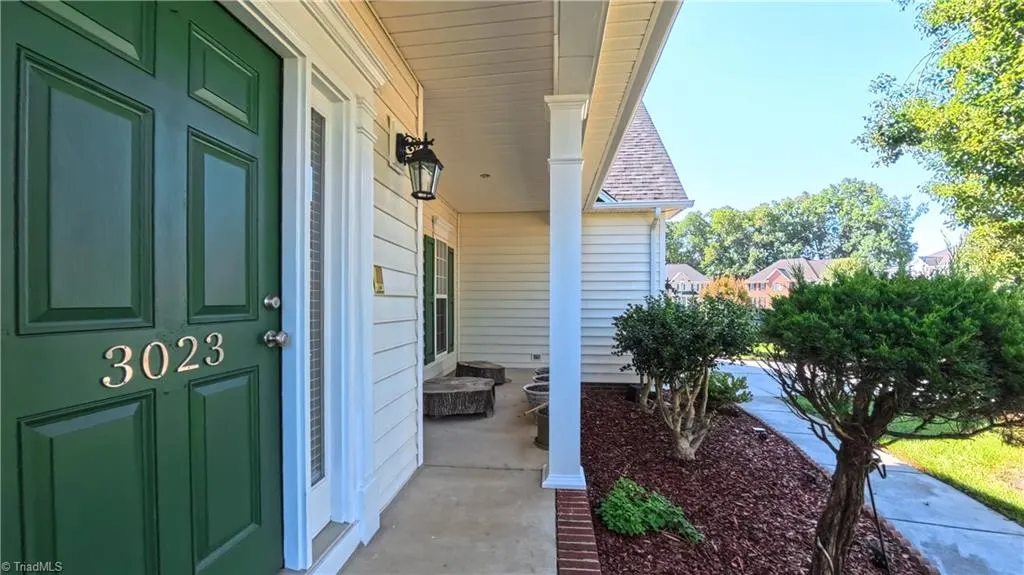
3023 Maple Branch Drive, High Point, NC
Price
$ 579,500
Property Attributes
- MLS#1211722
- TypeSingle Family
- Listing Status Active
- CountyGUILFORD
- CityHigh Point
- NeighborhoodPeaceford Meadows
- Zip27265
- StyleHouse
- Year Built2001
- Taxes$ 6866
- Price$ 579,500
- Bedrooms5
- Full Bathrooms3
- Half Bathrooms1
- Sqr Footage4286
- Lot Size0.4 Acres
Data Source:
Triad MLS (TRIADMLS)
Property Description
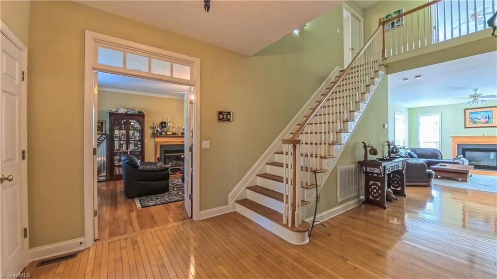
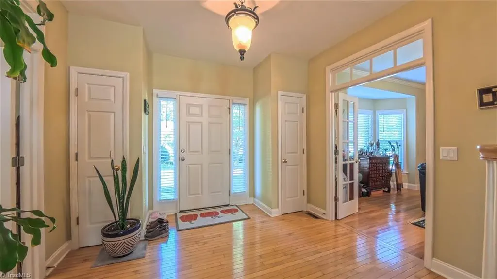
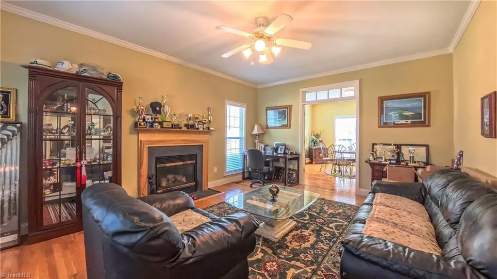
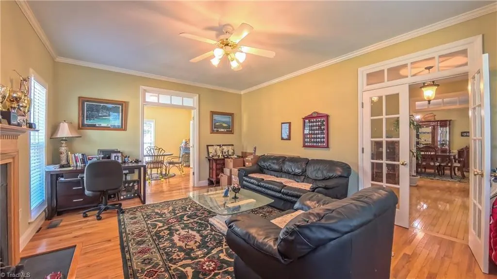
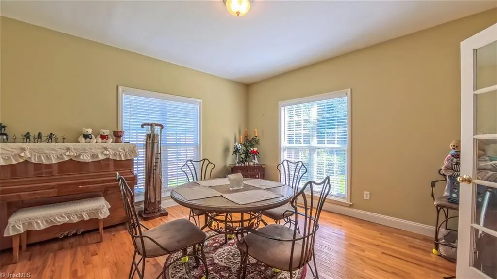
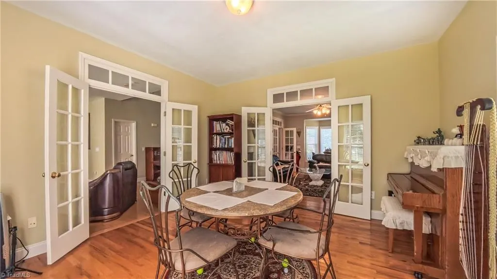
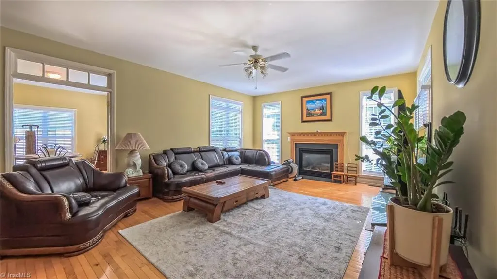
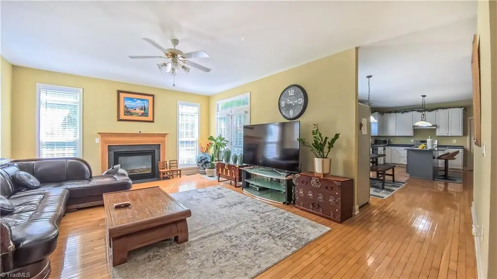
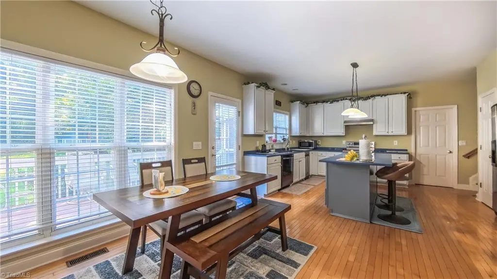
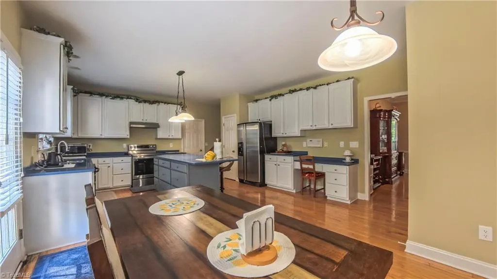
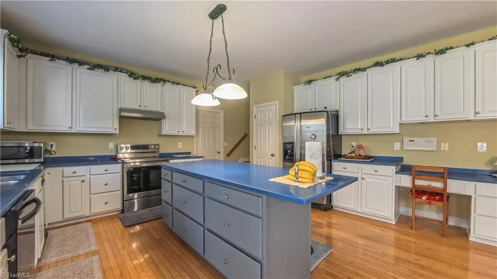
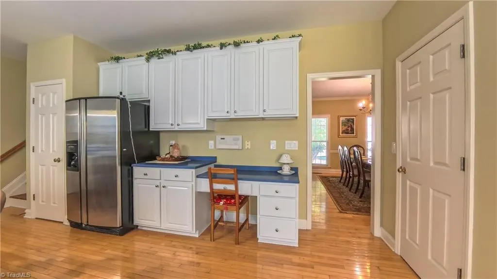
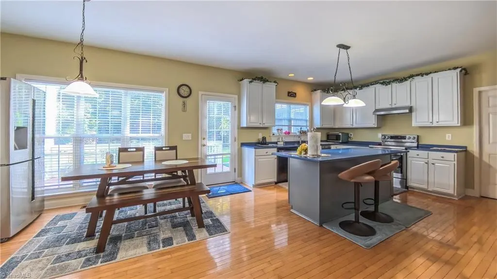
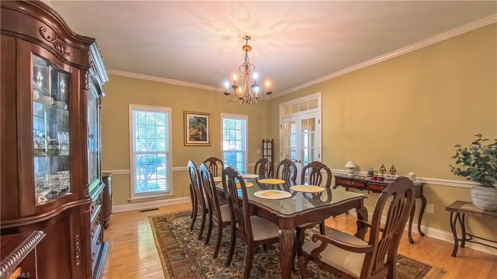
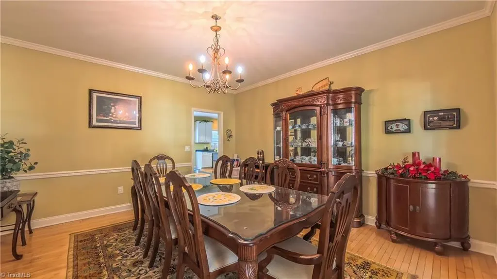
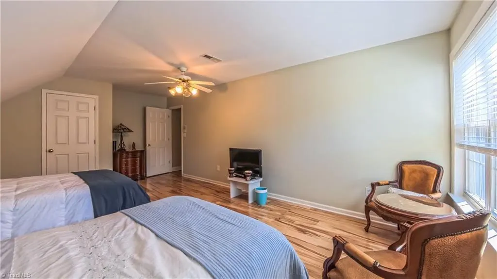
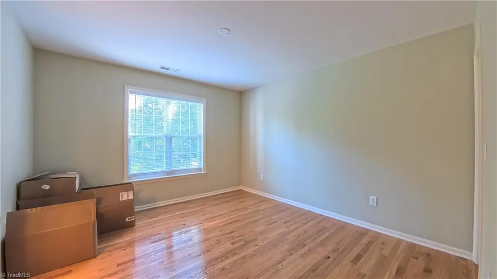
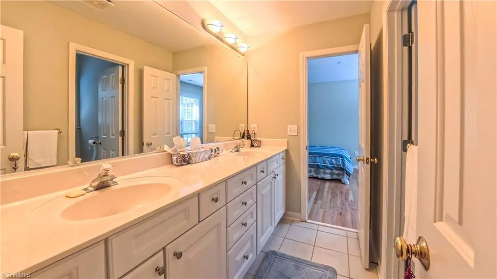
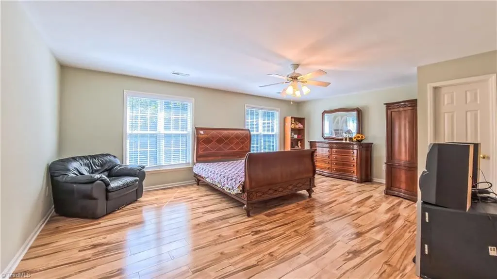
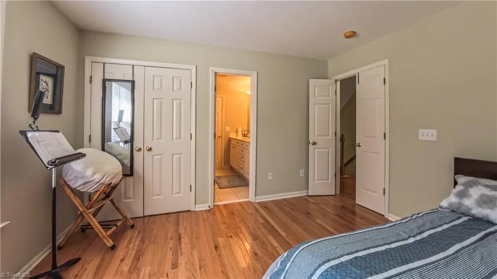
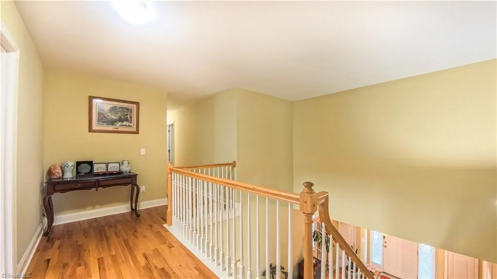
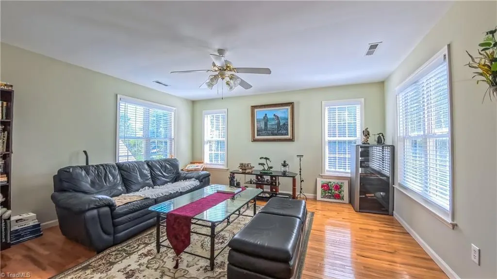
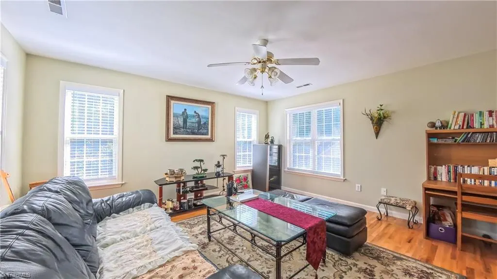
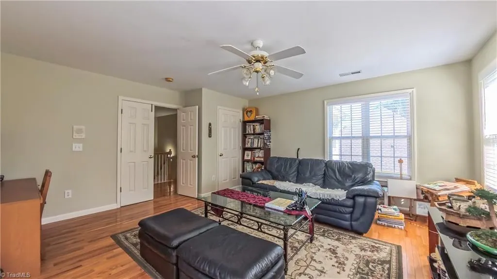
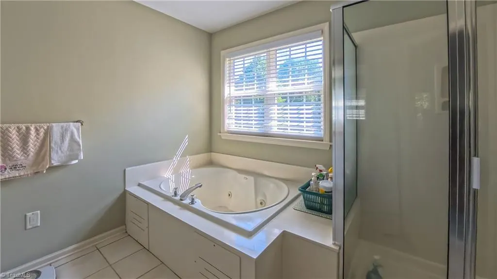
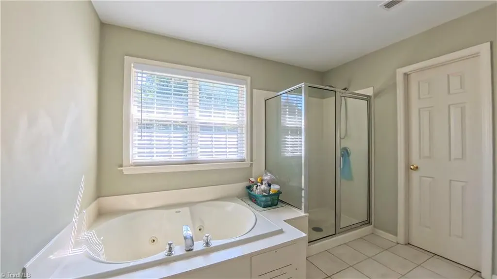
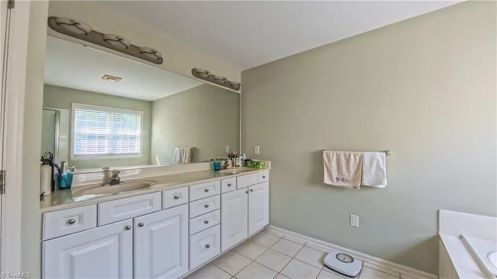
Come experience the perfect blend of elegance and scale in the sprawling over 4000 square foot residence. Nestled in one of the region's most sought after school districts, this home is designed for those who refuse to compromise on space or quality. This property has generous 5 bedrooms, 3.5 baths with an expansive open-concept floor plan that flows effortlessly from the grand foyer to the living room and kitchen which is ideal for large-scale enetrtaining or quiet family evenings. Flex spaces are perfect for a dedicated home office, home gym, or a state-of -the-art media room. Situated on a prime lot within a top-rated school zone, providing peace of mind for your young ones. Don't miss the opportunity to own one ofthe largest and most refined homes in the area. Schedule your private tour today!!!
| Elementary School | Middle School | High School |
|---|---|---|
| Call School Board Elementary School | Call School Board Middle School | Call School Board High School |
| Price History | |
|---|---|
| 3/13/2026 | Listed $579,500 |
General Features
| Sewer | Public Sewer |
|---|---|
| Heating | Forced Air,Heat Pump,Natural Gas |
| Cooling | Central Air |
| Appliances | Electric Water Heater |
| Zoning | RS-9 |
| HOA Fee | 70 |
| Garage Spaces | 2 |
| Pool Features | None |
| Construction Materials | Vinyl Siding |
| Year Built | 2001 |
| Levels | 2.5 |
| Property Subtype | Stick/Site Built |
| Assoc Fee Paid Per | Monthly |
| County | Guilford |
| Property Type | Residential |
| HOA | Yes |
| Subdivision Name | Peaceford Meadows |
| Total Rooms | 13 |
| Full Baths | 3 |
| Status | Active |
| Directions | From Greensboro,take I-40W and take exit 211 Gallimore Dairy Rd turn left onto NC-68S turn right onto Clinary Farm Rd turn left onto Barrow Rd turn left onto Maple Branch Dr. |
| High School | Call School Board |
| City | High Point |
| Listing Terms | Cash,Conventional,FHA,VA Loan |
| Elementary School | Call School Board |
| Tax Annual Amount | 6866 |
| Middle/Junior High School | Call School Board |
| Structure Type | House |
| Standard Status | Active |
| Pool Y/N | No |
Interior Features
| Basement | Crawl Space |
|---|---|
| Total Fireplaces | 2 |
| Fireplace Features | Den,Living Room |
| Above Grade Finished Area | 4286 |
| Half Baths | 1 |
| Total Bedrooms | 5 |
| Main Level Bathrooms | 4 |
| Total Baths | 4 |
| Heating Fuel | Natural Gas |
| Water Heater | Electric |
| Primary On Main | Yes |
Exterior Features
| Parking Features | Garage,Attached |
|---|---|
| Lot Features | City Lot |
| Water Source | Public |
| Building Area Total | 4286 |
| Lot Dimensions | 75' x 216' |
| Lot Size Acres | 0.4 |
| Garage Description | Attached Garage |
Amenities
- Foreclosure
- Views
- Short Sale
- New Construction
- Adult 55+
- Lease To Own
- No HOA Fees
- Furnished
- Primary On Main
- Air Conditioning
- Seller Finance
- Green
- Fixer Upper
- Horse
- Golf
- Fireplace
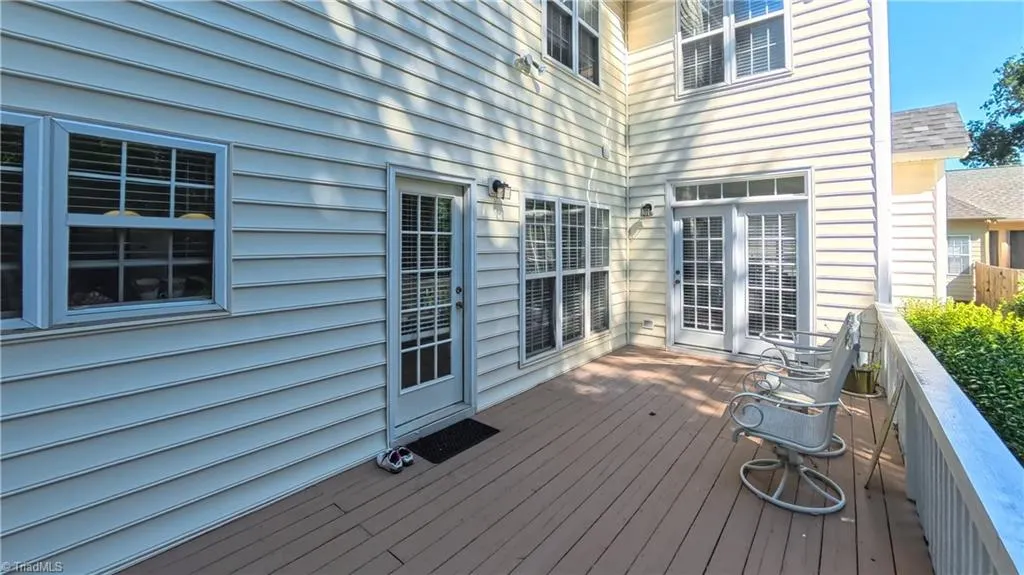
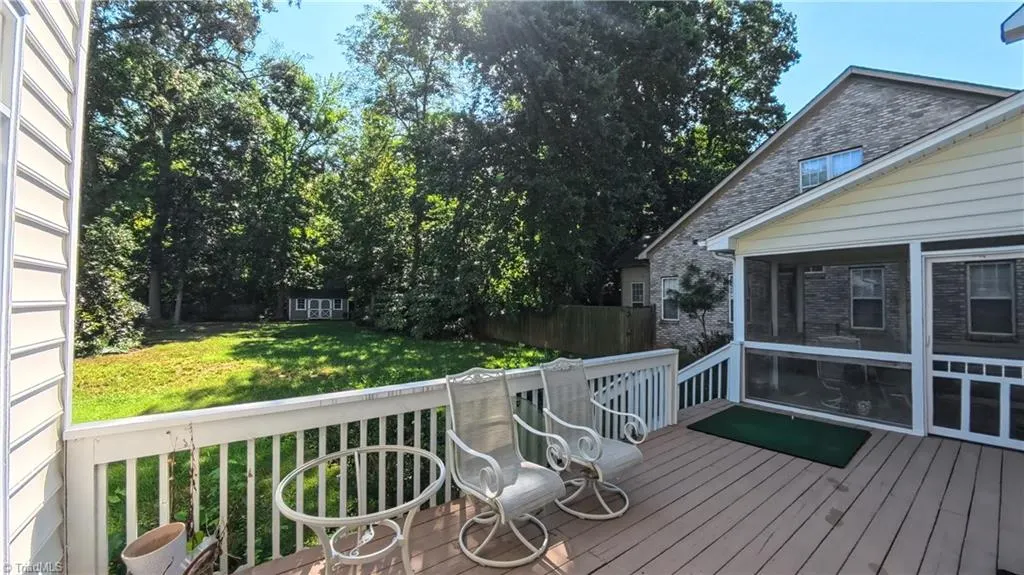
- Deck
- Garage
- Basement
- Pool
Property vs Single Family Average in 27265
Price
Taxes
Year Built
Visits

