

Primary on Main


Address
1007 Rotary Drive, High Point, NC
Price
$ 359,900
Property Attributes
- MLS#1216963
- TypeSingle Family
- Listing Status Active
- CountyGUILFORD
- CityHigh Point
- NeighborhoodFannie English Estate
- Zip27262
- StyleHouse
- Year Built1930
- Taxes$ 4173
- Price$ 359,900
- Bedrooms4
- Full Bathrooms3
- Half Bathrooms0
- Sqr Footage2576
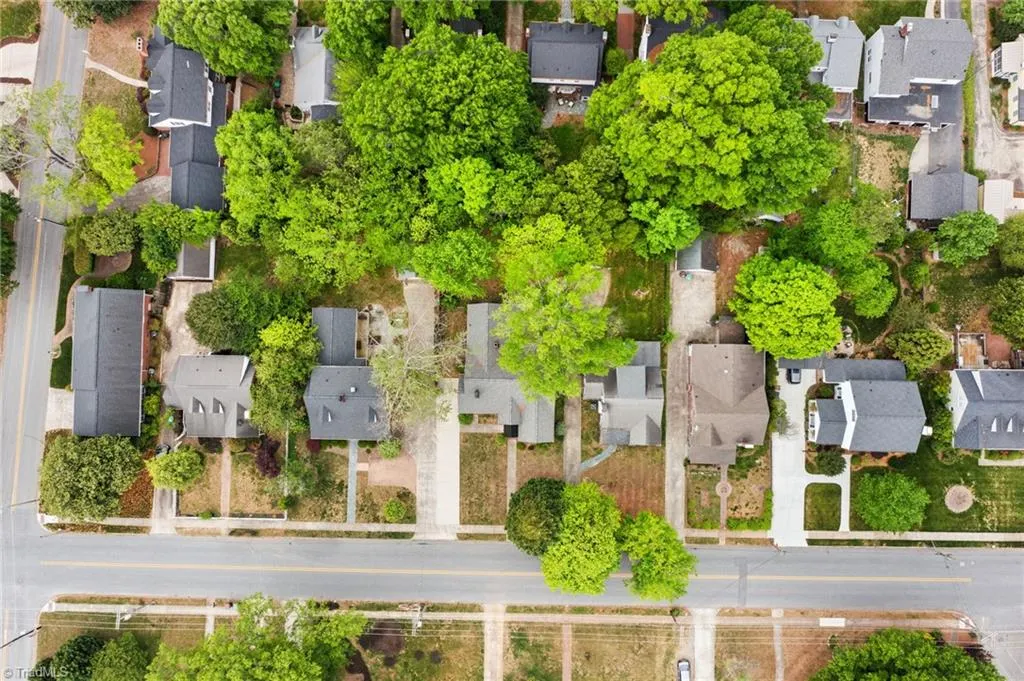
- Lot Size0.19 Acres
Data Source:
Triad MLS (TRIADMLS)
Property Description
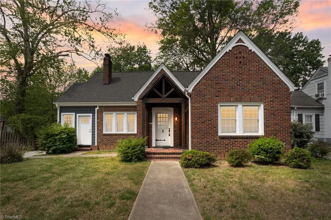
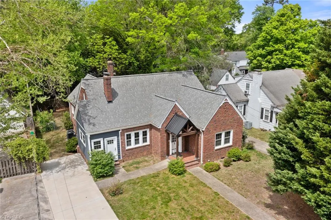
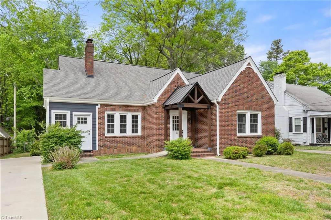
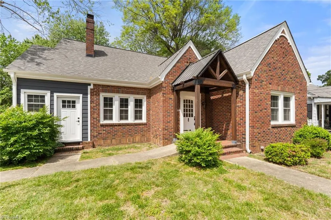
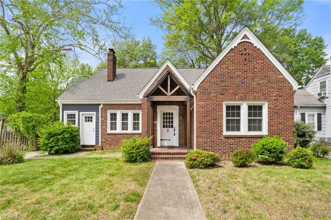
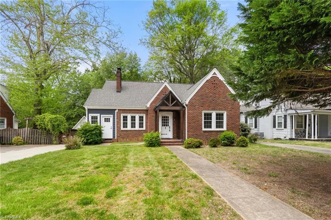
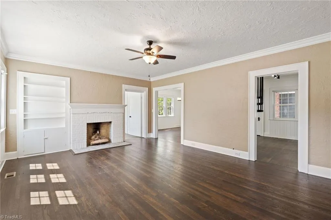
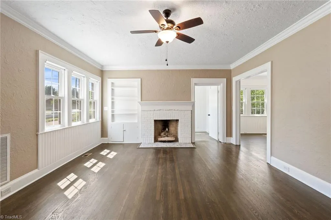
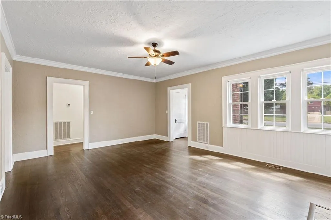
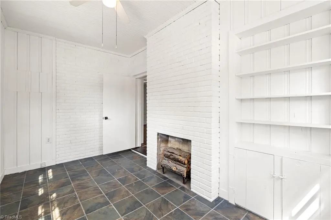
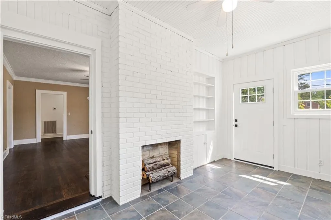
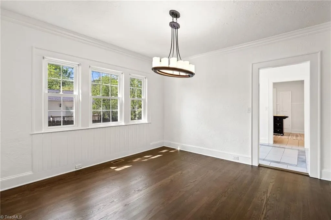
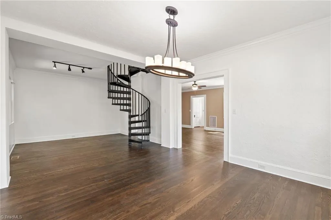
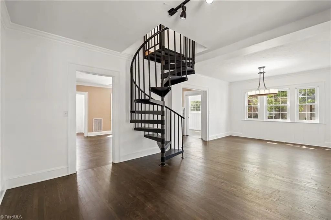
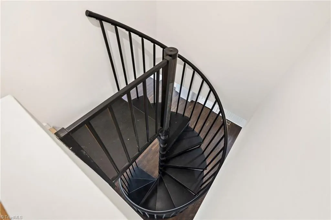
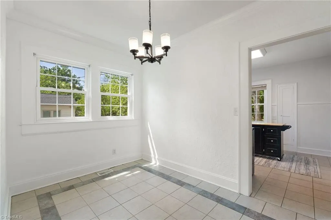
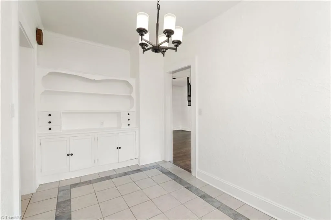
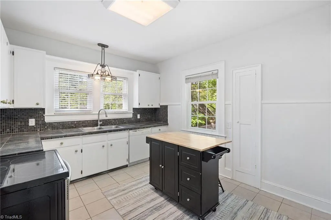
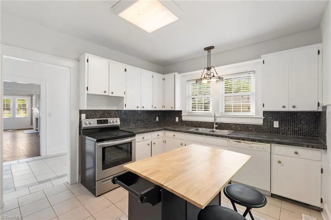
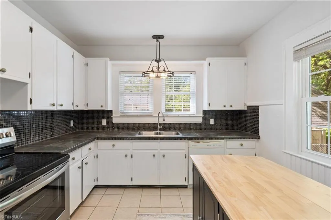
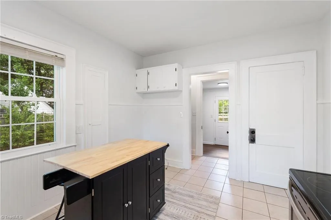
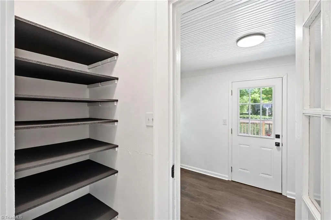
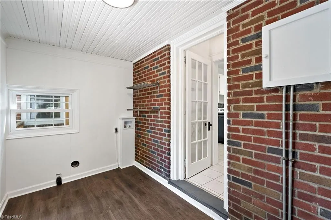
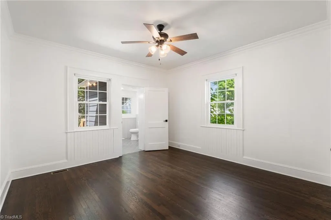
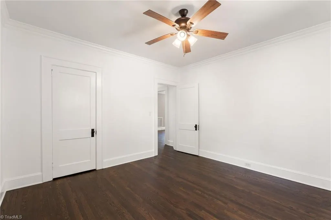
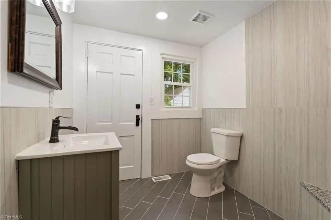
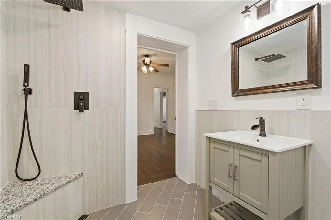
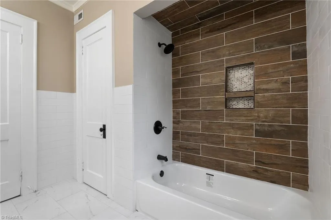
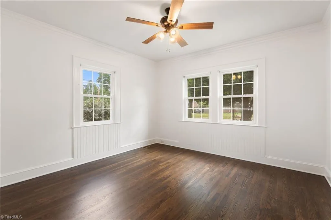
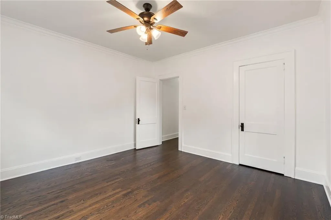
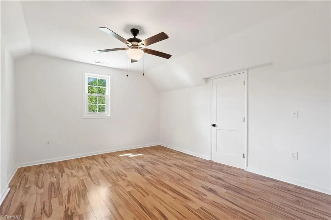
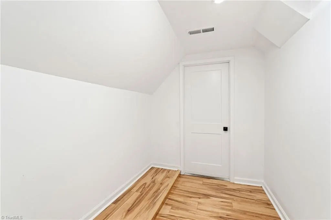
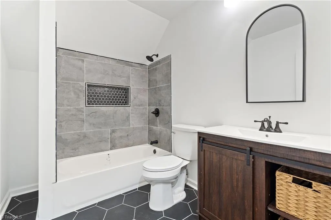
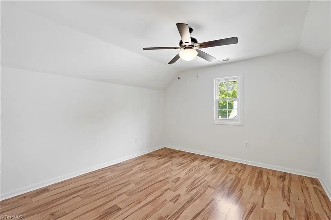
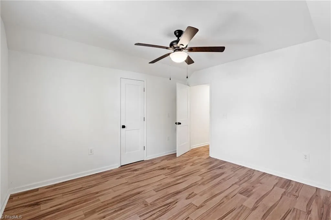
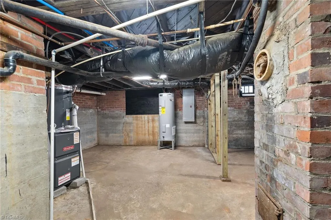
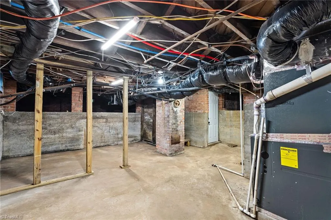
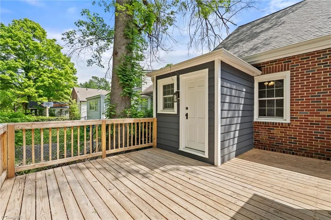
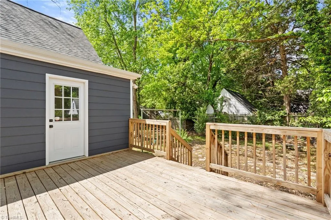
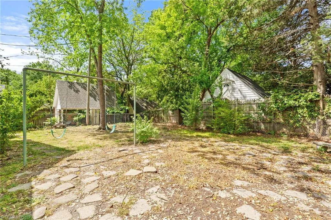
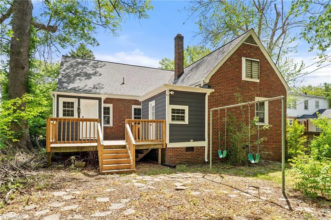
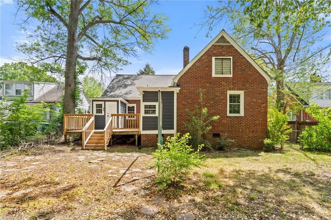
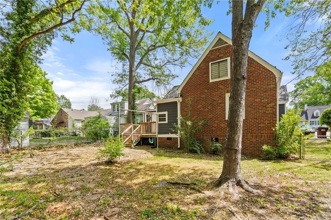
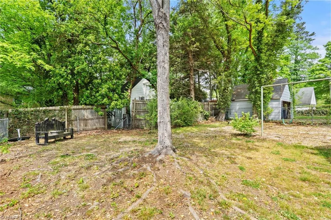
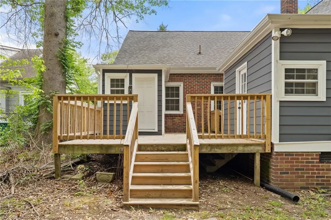
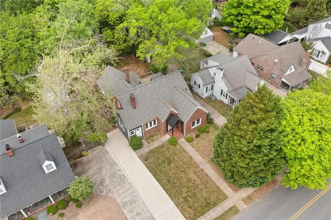
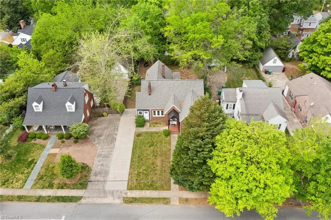
4 BEDROOMS, 3 FULL BATHS & FLEXIBLE MAIN-LEVEL LIVING! This beautifully maintained brick home blends classic character with thoughtful updates and a floor plan offering more flexibility than you might expect. Two bedrooms and two updated full baths are located on the main level, providing options for guests, an office, or additional living needs. You'll also find beautiful refinished oak floors, a fireplace with built-in bookcase, and a spacious great room with room for both dining and relaxing. The kitchen connects to a butler's pantry and convenient laundry/mudroom. Upstairs offers two additional spacious bedrooms, a full bath, generous closet space, and attic storage. Outside, enjoy the back porch and fenced yard. Updates include a new roof, updated windows, HVAC, water heater, tiled baths, and refreshed porch/deck. PREFERRED LENDER CREDIT 1% UP TO $3,500—SEE AGENT ONLY.
| Price History | |
|---|---|
| 4/22/2026 | Listed $374,900 |
| 6/1/2026 | 1$372,400 |
| 6/11/2026 | 4$359,900 |
General Features
| Sewer | Public Sewer |
|---|---|
| Heating | Forced Air,Heat Pump,Electric,Natural Gas |
| Cooling | Central Air,Heat Pump |
| Appliances | Dishwasher,Range,Electric Water Heater |
| Zoning | RS-9 |
| Pool Features | None |
| Construction Materials | Brick |
| Year Built | 1930 |
| Levels | Two |
| Property Subtype | Stick/Site Built |
| County | Guilford |
| Property Type | Residential |
| HOA | No |
| Subdivision Name | Fannie English Estate |
| Total Rooms | 8 |
| Full Baths | 3 |
| Status | Active |
| Directions | I-40 E and I-74 E to N Main S in High Point. Turn right on W Lexington Ave,Turn left on Rotary. Home on right |
| City | High Point |
| Listing Terms | Cash,Conventional,FHA,VA Loan |
| Tax Annual Amount | 4173.84 |
| Structure Type | House |
| Standard Status | Active |
| Fenced | Yes |
| Pool Y/N | No |
| Porch Y/N | Yes |
Interior Features
| Basement | Unfinished,Basement |
|---|---|
| Flooring | Wood |
| Total Fireplaces | 1 |
| Fireplace Features | Living Room |
| Above Grade Finished Area | 2576 |
| Total Bedrooms | 4 |
| Main Level Bathrooms | 2 |
| Total Baths | 3 |
| RoomBasementArea | 250 |
| Heating Fuel | Electric,Natural Gas |
| Water Heater | Electric |
| Primary On Main | Yes |
| Unfinished Square Feet Basement | 250 |
Exterior Features
| Fencing | Fenced |
|---|---|
| Parking Features | Driveway,Paved,No Garage |
| Water Source | Public |
| Building Area Total | 2826 |
| Lot Size Acres | 0.19 |
| Garage Description | None |
Amenities
- Foreclosure
- Views
- Short Sale
- New Construction
- Adult 55+
- Lease To Own
- No HOA Fees
- Furnished
- Primary On Main
- Air Conditioning
- Seller Finance
- Green
- Fixer Upper
- Horse
- Golf
- Fireplace
- Deck
- Garage
- Basement
- Pool
Property vs Single Family Average in 27262
Price
Taxes
Year Built
Visits
 © 2026 Triad MLS, Inc. All rights reserved. IDX information is provided exclusively for personal, non-commercial use, and may not be used for any purpose other than to identify prospective properties consumers may be interested in purchasing. Information is deemed reliable but not guaranteed. This site will be monitored for "scraping" and any use of search facilities of data on the site other than by potential buyers/sellers is prohibited. All Sale data is for informational purposes only and
