

Primary on Main
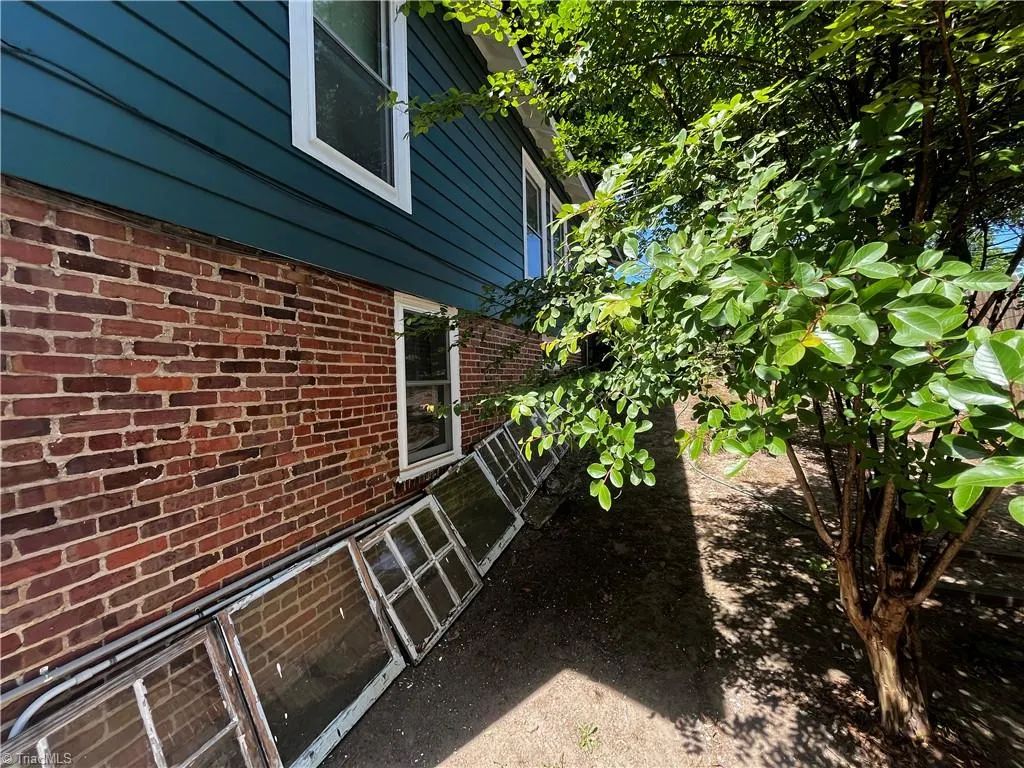
Address
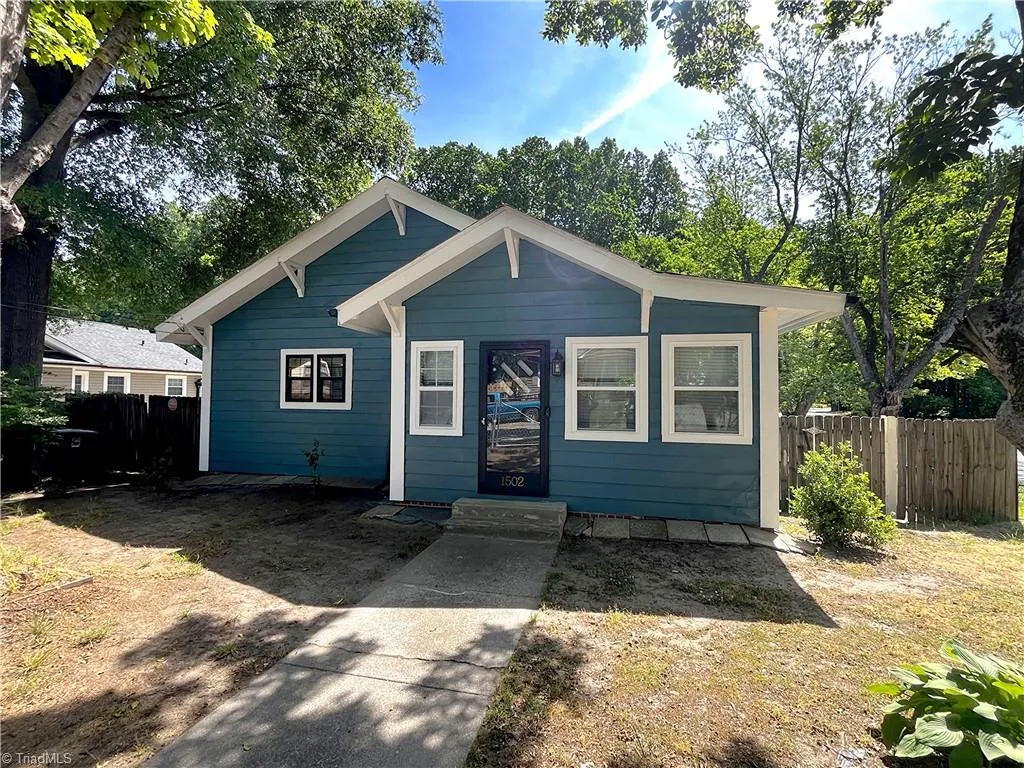
1502 Fairview Street, Greensboro, NC
Price
$ 240,000
Property Attributes
- MLS#1219032
- TypeSingle Family
- Listing Status Active
- CountyGUILFORD
- CityGreensboro
- NeighborhoodCone Mills Corporation
- Zip27405
- StyleBungalow
- Year Built1923
- Taxes$ 1556
- Price$ 240,000
- Bedrooms3
- Full Bathrooms1
- Half Bathrooms1
- Sqr Footage1458
- Lot Size0.27 Acres
Data Source:
Triad MLS (TRIADMLS)
Property Description
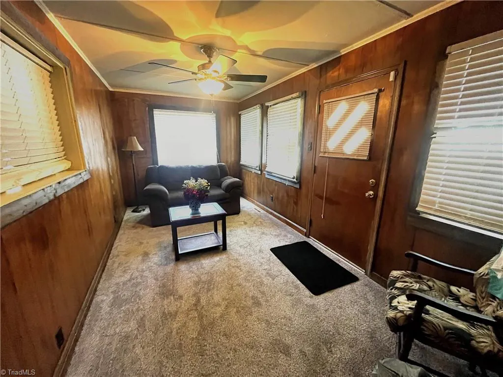
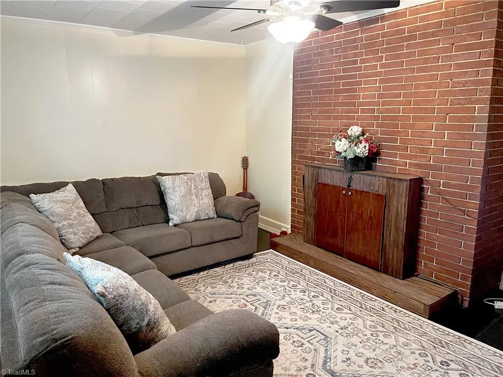
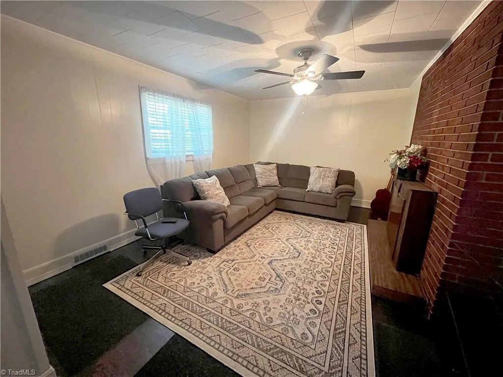
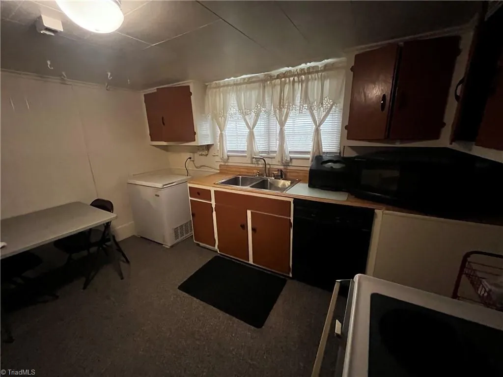
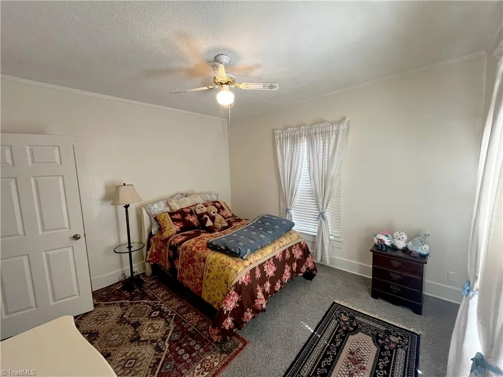
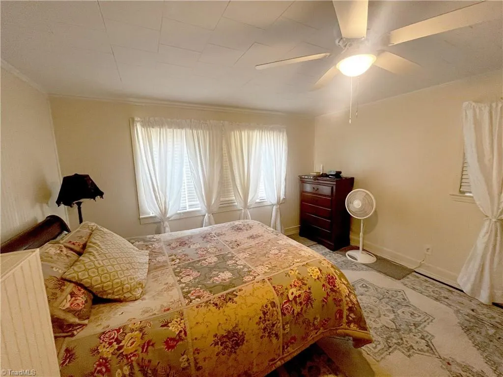
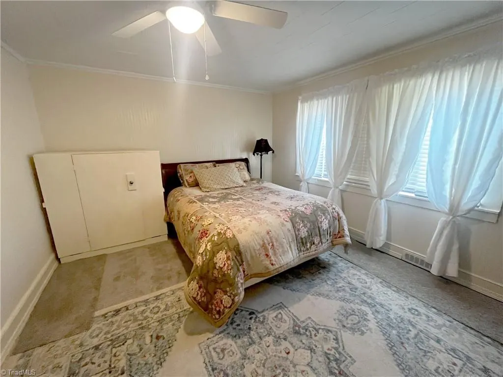
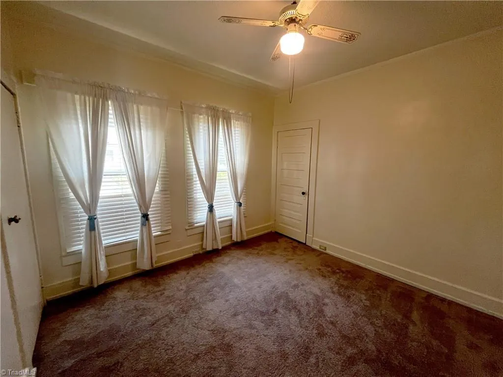
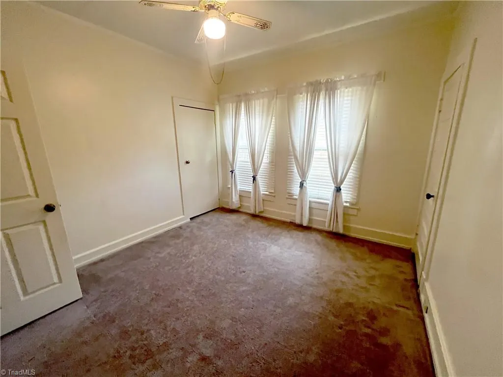
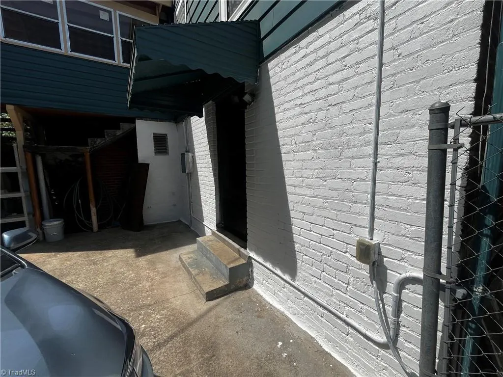
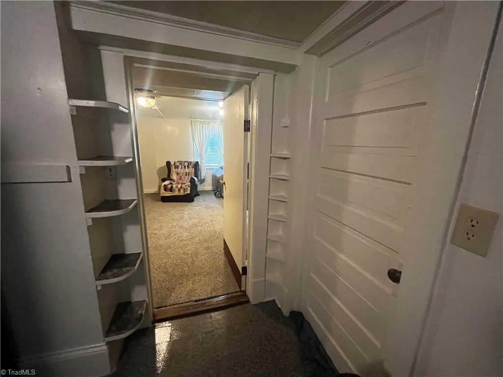
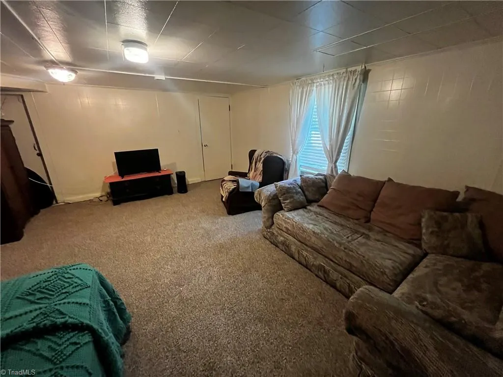
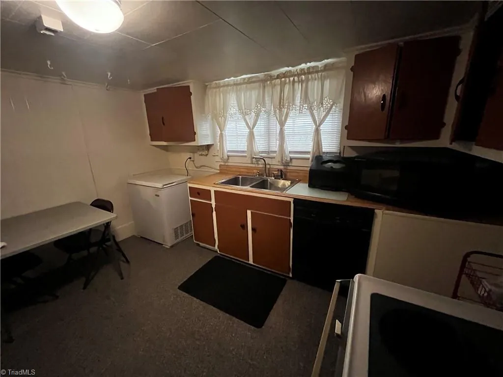
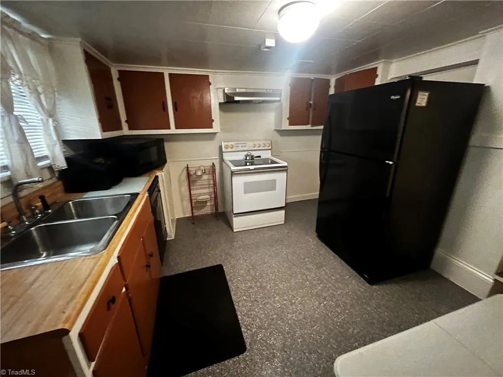
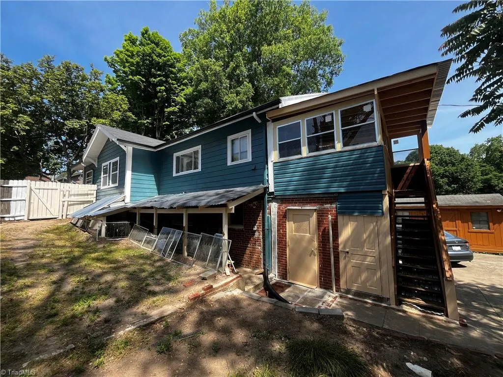
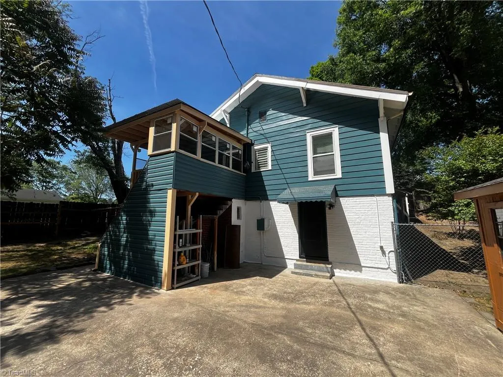
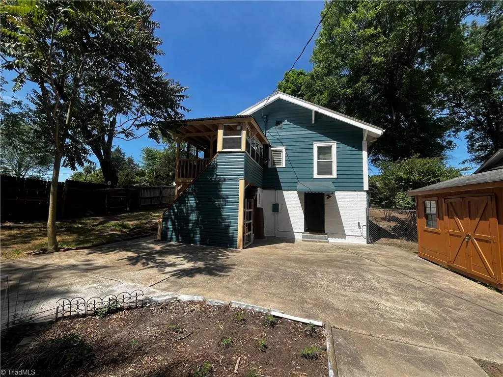
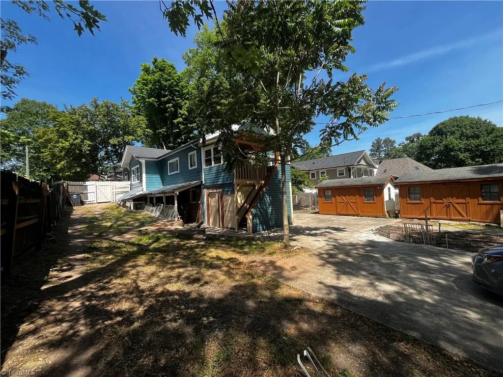
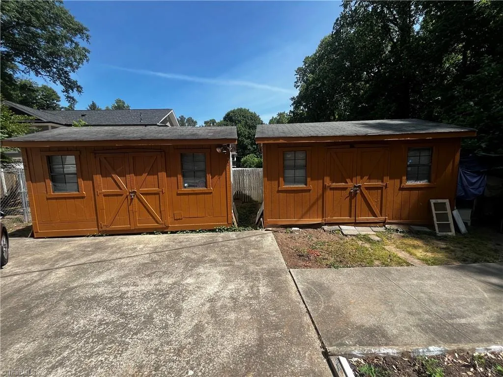
Charming bungalow-style home minutes from Revolution Mill! The main level features 3 bedrooms and 1.5 baths, a well-lit eat in kitchen and a nice deck to enjoy looking over the back yard. Living Room has a pretty, brick fireplace with gas logs installed. Original hardwood flooring appears to be in nice condition. Recent vinyl tile flooring in the kitchen, baths and hallway. If you're in need of a 2nd living space, this home has a darling apartment on the basement level, with great room, kitchenette, and bath! The large yard is completely fenced so your pets would love it here! Windows have recently been replaced, recent carpet in bedrooms, recent HVAC system, water heater, and new stove! Plenty of space for your yard or mechanic tools in the 2, 10'x16' storage buildings.
| Price History | |
|---|---|
| 5/7/2026 | Listed $240,000 |
General Features
| Sewer | Public Sewer |
|---|---|
| Heating | Forced Air,Electric,Natural Gas,See Remarks |
| Cooling | Central Air |
| Appliances | Dishwasher,Remarks,Free-Standing Range,Gas Water Heater |
| Zoning | R-5 |
| Architectural Style | Bungalow |
| Pool Features | None |
| Construction Materials | Asbestos,Brick,Masonite |
| Year Built | 1923 |
| Levels | One |
| Property Subtype | Stick/Site Built |
| County | Guilford |
| Property Type | Residential |
| HOA | No |
| Subdivision Name | Cone Mills Corporation |
| Other Structures | Storage |
| Total Rooms | 7 |
| Full Baths | 1 |
| Status | Active |
| Directions | I-40 EAST ON WENDOVER (HWY 70). LEFT ON MAPLE ST. RIGHT ON YANCEYVILLE ST.,RIGHT ON TEXTILE,LEFT ON FAIRVIEW. HOME IS FIRST HOUSE ON RIGHT. |
| City | Greensboro |
| Listing Terms | Cash,Conventional |
| Tax Annual Amount | 1556 |
| Structure Type | House |
| Standard Status | Active |
| Attic Description | Access Only |
| Pool Y/N | No |
Interior Features
| Interior Amenities | Guest Quarters,Built-in Features,Ceiling Fan(s),Dead Bolt(s) |
|---|---|
| Basement | Unfinished,Basement |
| Flooring | Vinyl,Wood |
| Total Fireplaces | 1 |
| Fireplace Features | Gas Log,Living Room |
| Above Grade Finished Area | 1458 |
| Half Baths | 1 |
| Laundry Features | Dryer Connection,Main Level,Washer Hookup |
| Total Bedrooms | 3 |
| Main Level Bathrooms | 2 |
| Total Baths | 2 |
| RoomBasementArea | 1458 |
| Heating Fuel | Electric,Natural Gas,Remarks |
| Water Heater | Gas |
| Primary On Main | Yes |
| Unfinished Square Feet Basement | 1458 |
Exterior Features
| Exterior Amenities | Dog Run,Garden |
|---|---|
| Fencing | Fenced,Privacy |
| Parking Features | Driveway,See Remarks |
| Lot Features | Corner Lot,Partially Cleared,Subdivided |
| Water Source | Public |
| Building Area Total | 2916 |
| Lot Dimensions | 149' x 75' |
| Lot Size Acres | 0.27 |
Amenities
- Foreclosure
- Views
- Short Sale
- New Construction
- Adult 55+
- Lease To Own
- No HOA Fees
- Furnished
- Primary On Main
- Air Conditioning
- Seller Finance
- Green
- Fixer Upper
- Horse
- Golf
- Fireplace
- Deck
- Garage
- Basement
- Pool
Property vs Single Family Average in 27405
Price
Year Built
Visits

