

New Construction - Primary on Main
Address
6316 Bion Road, Julian, NC
Property Attributes
- MLS#1223012
- TypeSingle Family
- Listing Status Proposed Construction
- CountyGUILFORD
- CityJulian
- Zip27233
- StyleHouse
- Bedrooms3
- Full Bathrooms2
- Half Bathrooms0
- Sqr Footage2200
- Lot Size1.38 Acres
Data Source:
Triad MLS (TRIADMLS)
Property Description
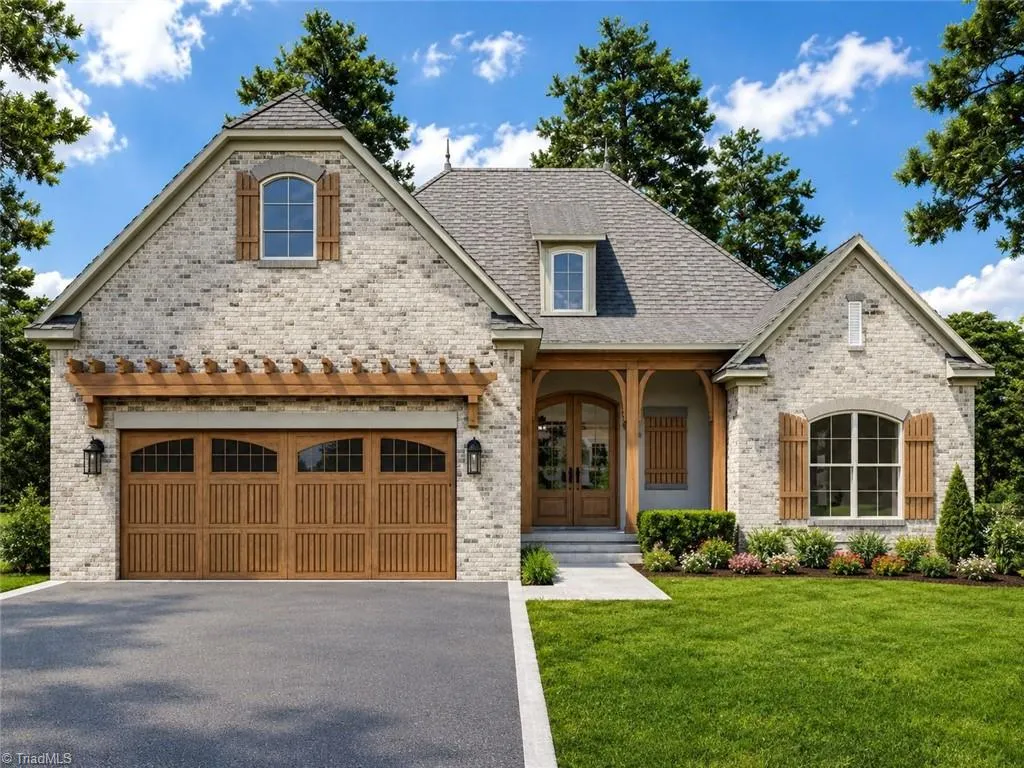
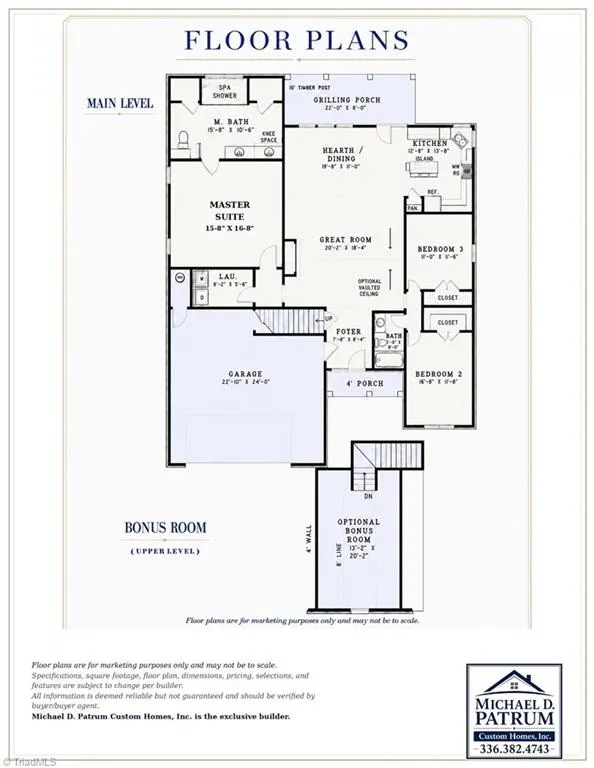
Beautiful proposed new construction by Michael D Patrum Custom Homes. Thoughfully designed home offers, ML living, open great room w/dedicated hearth, chef kit w/island, Mstr Suite & bath offer luxury appointments. Spa-style shower, his/her vanity and closets, 2 additional bedrooms, Optional upper bonus room for additional storage, craft room. WELCOME HOME. NOTE* PROPOSED CONSTRUCTION. **Floor plans are for marketing purposes only and may not be to scale. Specifications, square footage, floor plan, dimensions, pricing, selections, and features are subject to change per builder. All information is deemed reliable but not guaranteed and should be verified by buyer/buyer agent*** Michael D. Patrum Custom Homes, Inc. is the exclusive builder.
| Price History | |
|---|---|
| 6/3/2026 | Listed $0 |
General Features
| Sewer | Septic Tank |
|---|---|
| Heating | Electric |
| Cooling | Central Air |
| Development Status | To Be Constructed |
| Zoning | AG |
| Garage Spaces | 2 |
| Security Features | Security Lights,Carbon Monoxide Detector(s) |
| Construction Materials | Brick |
| Levels | One |
| Property Subtype | Stick/Site Built |
| County | Guilford |
| New Construction | Yes |
| Property Type | Residential |
| HOA | No |
| Subdivision Name | None |
| Total Rooms | 7 |
| Full Baths | 2 |
| Status | Proposed Construction |
| Directions | Take 421 S. to exit 194 to Company Mill Rd. Left & follow Company Mill Road onto Woody Mill Rd. At the traffic circle,turn right to stay on Woody Mill. Turn left onto Monnett Rd,right onto Coble Chur |
| City | Julian |
| Structure Type | House |
| Standard Status | Active |
| Fenced | No |
| Porch Y/N | Yes |
Interior Features
| Interior Amenities | Great Room,Built-in Features,Ceiling Fan(s),Dead Bolt(s),Soaking Tub,Kitchen Island,Pantry,Separate Shower,Solid Surface Counter,Vaulted Ceiling(s) |
|---|---|
| Flooring | Carpet,Tile,Wood |
| Total Fireplaces | 1 |
| Fireplace Features | Great Room |
| Above Grade Finished Area | 2200 |
| Laundry Features | Dryer Connection,Main Level,Washer Hookup |
| Total Bedrooms | 3 |
| Main Level Bathrooms | 2 |
| Total Baths | 2 |
| Heating Fuel | Electric |
| Primary On Main | Yes |
Exterior Features
| Exterior Amenities | Lighting,Garden,Remarks |
|---|---|
| Fencing | None |
| Parking Features | Driveway,Garage,Paved,Garage Door Opener,Attached |
| Lot Features | Cleared,Level,Subdivided |
| Water Source | Well |
| Foundation Details | Slab |
| Building Area Total | 2200 |
| Lot Dimensions | 317 x 184 x 371 x 175 |
| Lot Size Acres | 1.38 |
| Garage Description | Attached Garage |
Amenities
- Foreclosure
- Views
- Short Sale
- New Construction
- Adult 55+
- Lease To Own
- No HOA Fees
- Furnished
- Primary On Main
- Air Conditioning
- Seller Finance
- Green
- Fixer Upper
- Horse
- Golf
- Fireplace
- Deck
- Garage
- Basement
- Pool
Property vs Single Family Average in 27233
Visits
 © 2026 Triad MLS, Inc. All rights reserved. IDX information is provided exclusively for personal, non-commercial use, and may not be used for any purpose other than to identify prospective properties consumers may be interested in purchasing. Information is deemed reliable but not guaranteed. This site will be monitored for "scraping" and any use of search facilities of data on the site other than by potential buyers/sellers is prohibited. All Sale data is for informational purposes only and
