

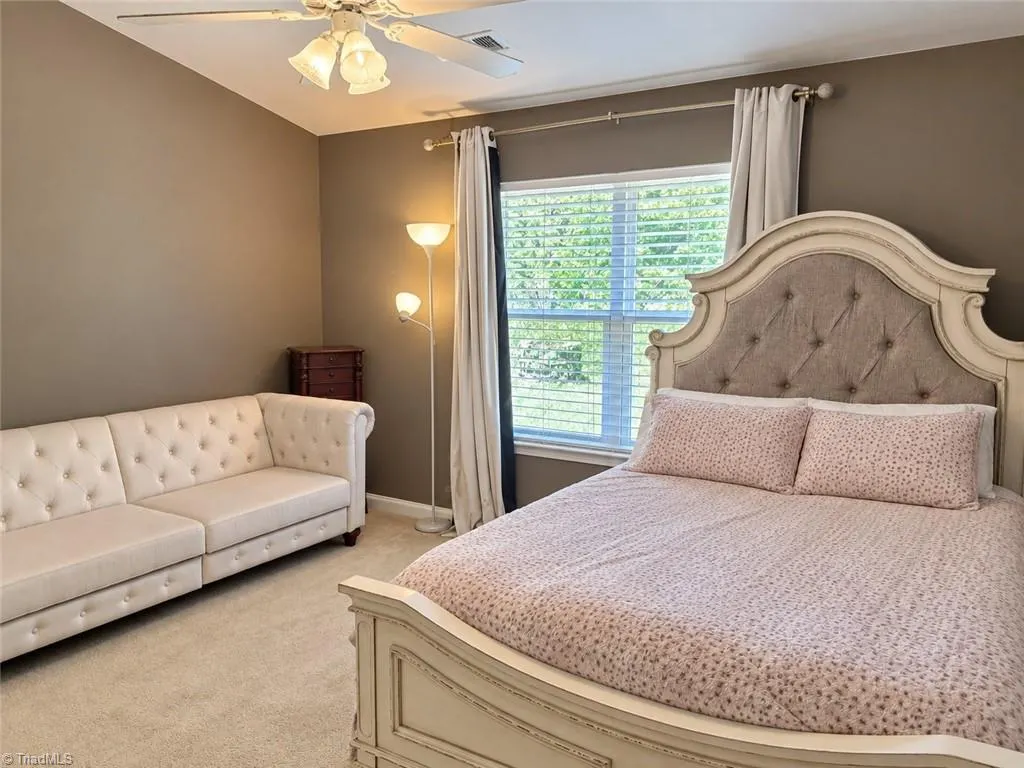
Price Reduction - Primary on Main
Address
1771 Longshadow Drive, Burlington, NC
Price
$ 270,000
Property Attributes
- MLS#1223947
- TypeSingle Family
- Listing Status Active
- CountyALAMANCE
- CityBurlington
- NeighborhoodNorthside
- Zip27217
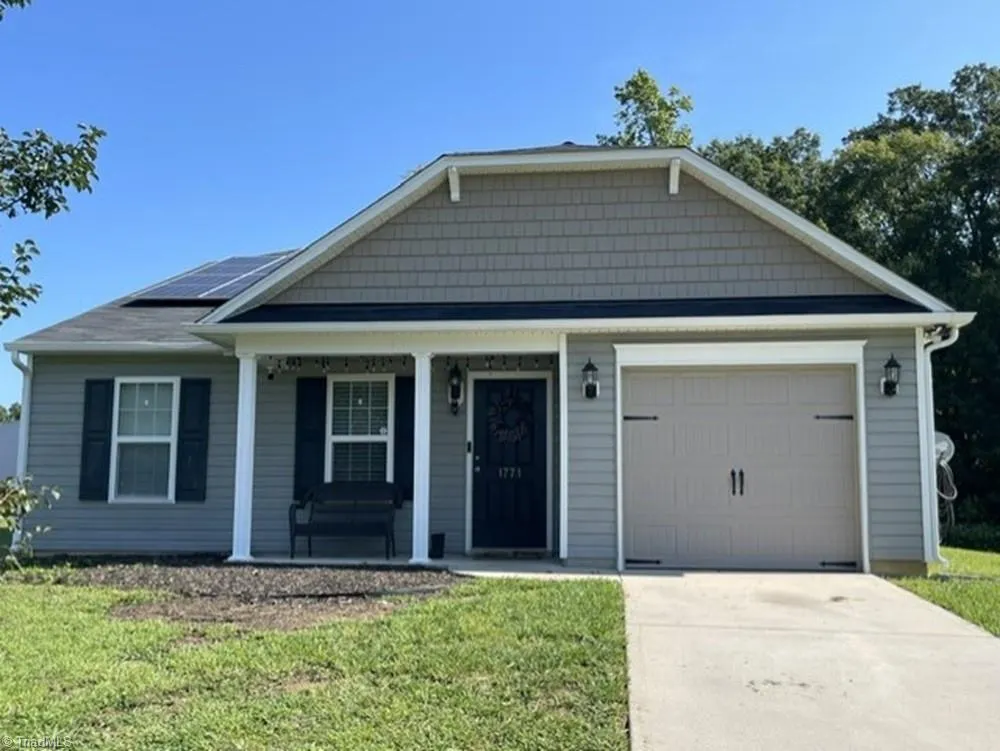
- StyleRanch
- Year Built2016
- Taxes$ 1381
- Price$ 270,000
- Bedrooms3
- Full Bathrooms2
- Half Bathrooms0
- Sqr Footage1517
- Lot Size0.29 Acres
Data Source:
Triad MLS (TRIADMLS)
Property Description
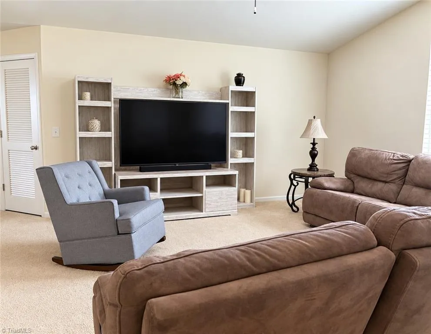
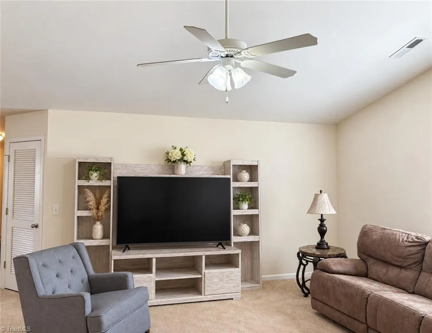
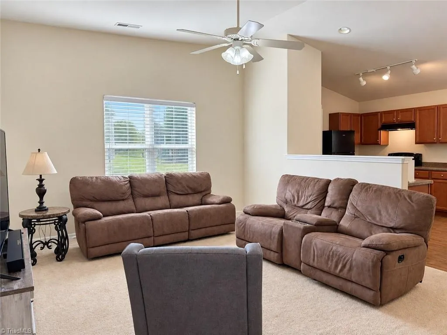
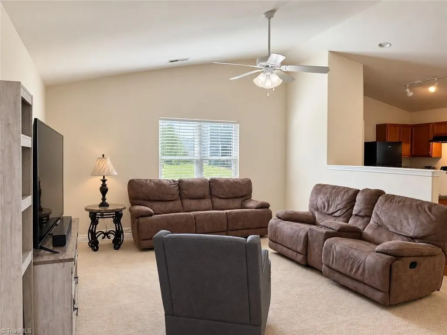
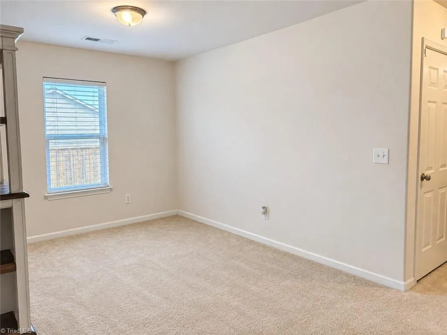
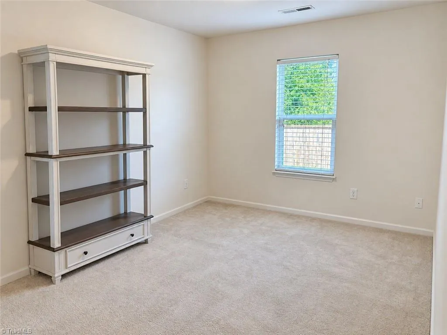
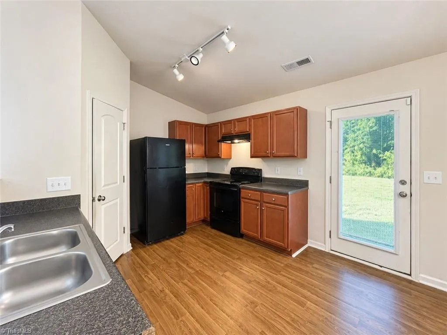
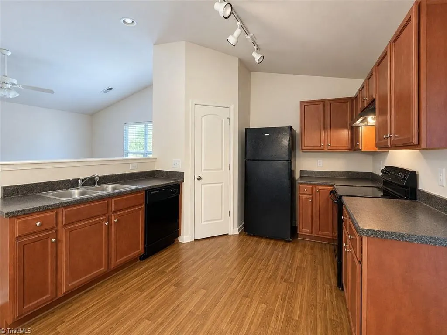
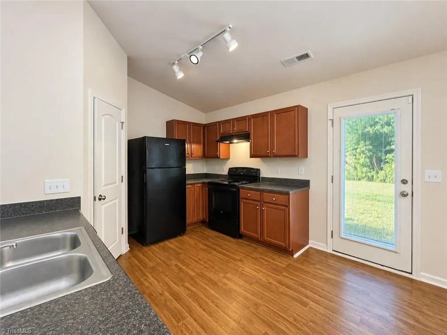
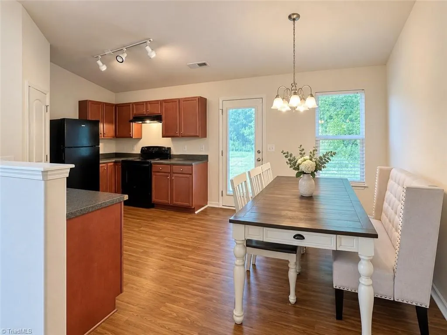
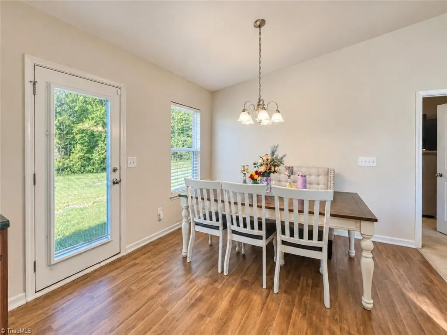
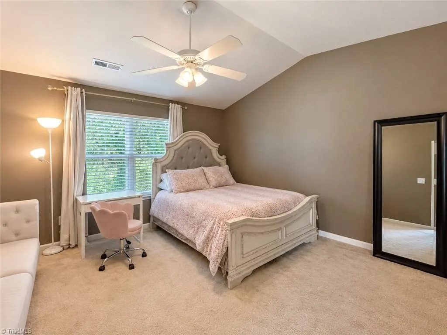
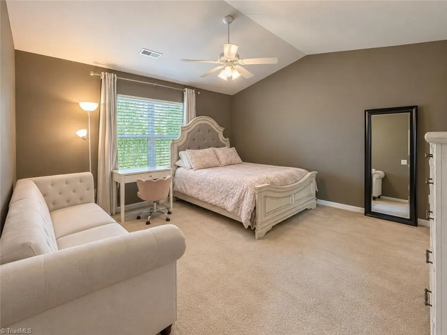
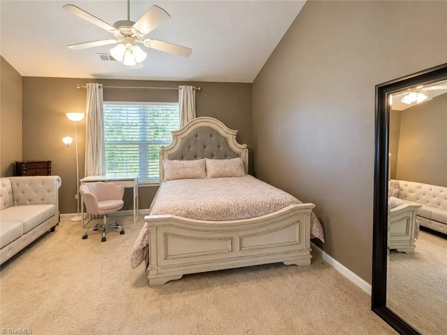
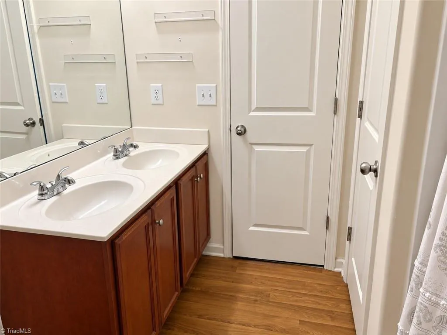
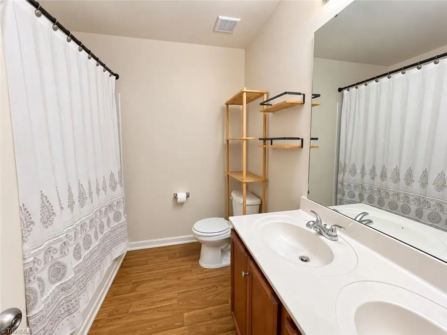
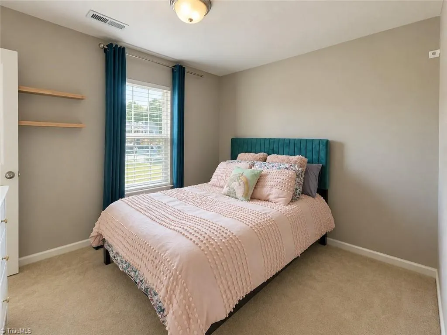
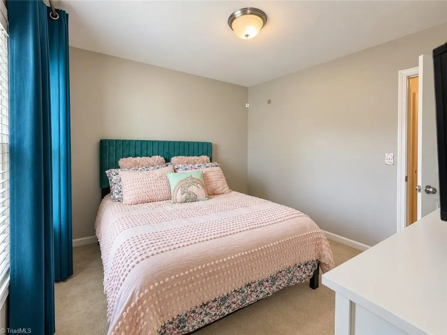
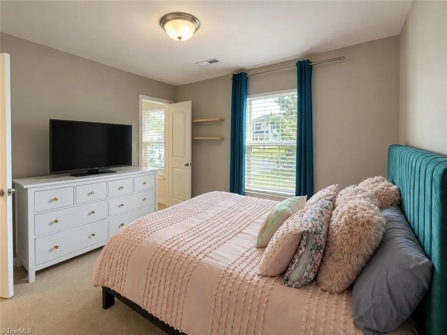
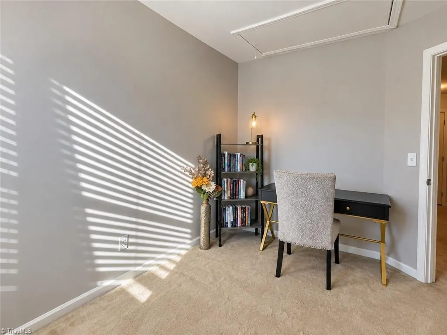
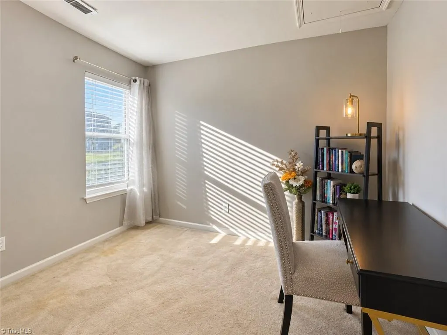
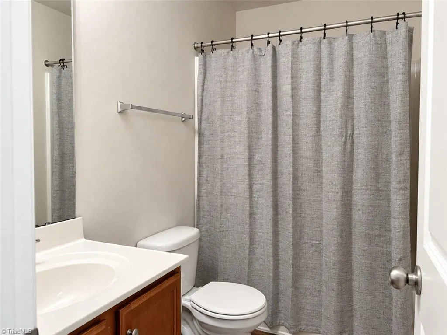
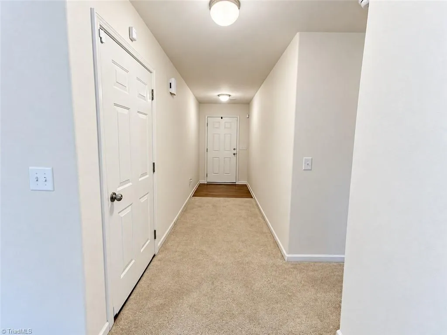
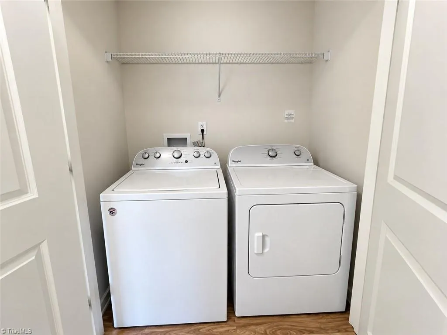
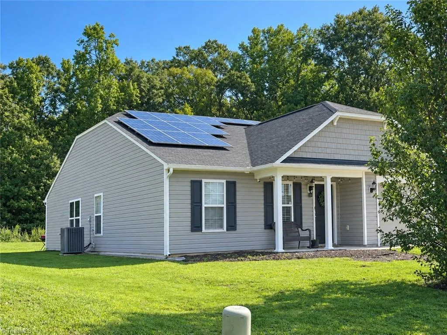
NO HOA, $2,500 in seller-paid closing-cost assistance, solar panels paid off at closing, and New Heat Pump installed in 2025! Discover comfortable one-level living in this well-maintained North Burlington home, built in 2016. The open floor plan features a vaulted ceiling, spacious living area, inviting kitchen with pantry, three bedrooms, two full bathrooms, and an attached garage. The primary bedroom and full bathroom are conveniently located on the main level. Outside, the 0.29-acre lot provides room for relaxing, gardening, entertaining, or play. The refrigerator conveys. Conveniently located near everyday shopping, dining, schools, and major routes. Schedule your private tour today!
| Price History | |
|---|---|
| 6/10/2026 | Listed $275,000 |
| 9/4/2026 | 2$270,000 |
General Features
| Sewer | Public Sewer |
|---|---|
| Heating | Forced Air,Electric |
| Cooling | Central Air |
| Appliances | Remarks,Electric Water Heater |
| Zoning | Single Family |
| Garage Spaces | 1 |
| Architectural Style | Ranch |
| Pool Features | None |
| Construction Materials | Vinyl Siding |
| Year Built | 2016 |
| Levels | One |
| Property Subtype | Stick/Site Built |
| County | Alamance |
| Property Type | Residential |
| HOA | No |
| Subdivision Name | Northside |
| Total Rooms | 5 |
| Full Baths | 2 |
| Status | Active |
| Directions | US Highway 70 from downtown to Beaumont Ave,left on Beaumont to Sharpe Rd. Northside is on the right side. |
| City | Burlington |
| Listing Terms | Cash,Conventional,FHA,VA Loan |
| Tax Annual Amount | 1381 |
| Structure Type | House |
| Standard Status | Active |
| Attic Description | Access Only |
| Pool Y/N | No |
Interior Features
| Flooring | Carpet,Vinyl |
|---|---|
| Above Grade Finished Area | 1517 |
| Total Bedrooms | 3 |
| Main Level Bathrooms | 2 |
| Total Baths | 2 |
| Heating Fuel | Electric |
| Water Heater | Electric |
| Primary On Main | Yes |
Exterior Features
| Parking Features | Driveway,Garage,Attached |
|---|---|
| Lot Features | Cleared |
| Water Source | Public |
| Foundation Details | Slab |
| Building Area Total | 1517 |
| Lot Dimensions | 62 x 87 x 82 x 85 x 140 |
| Lot Size Acres | 0.29 |
| Garage Description | Attached Garage |
Amenities
- Foreclosure
- Views
- Short Sale
- New Construction
- Adult 55+
- Lease To Own
- No HOA Fees
- Furnished
- Primary On Main
- Air Conditioning
- Seller Finance
- Green
- Fixer Upper
- Horse
- Golf
- Fireplace
- Deck
- Garage
- Basement
- Pool
Property vs Single Family Average in 27217
Price
Year Built
Visits

