

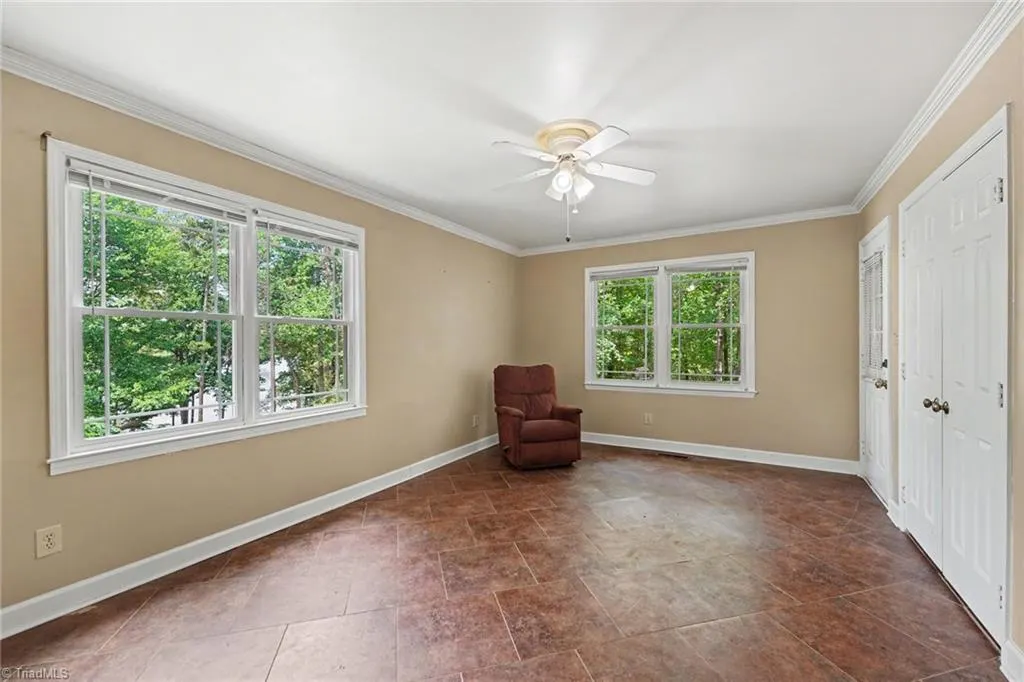
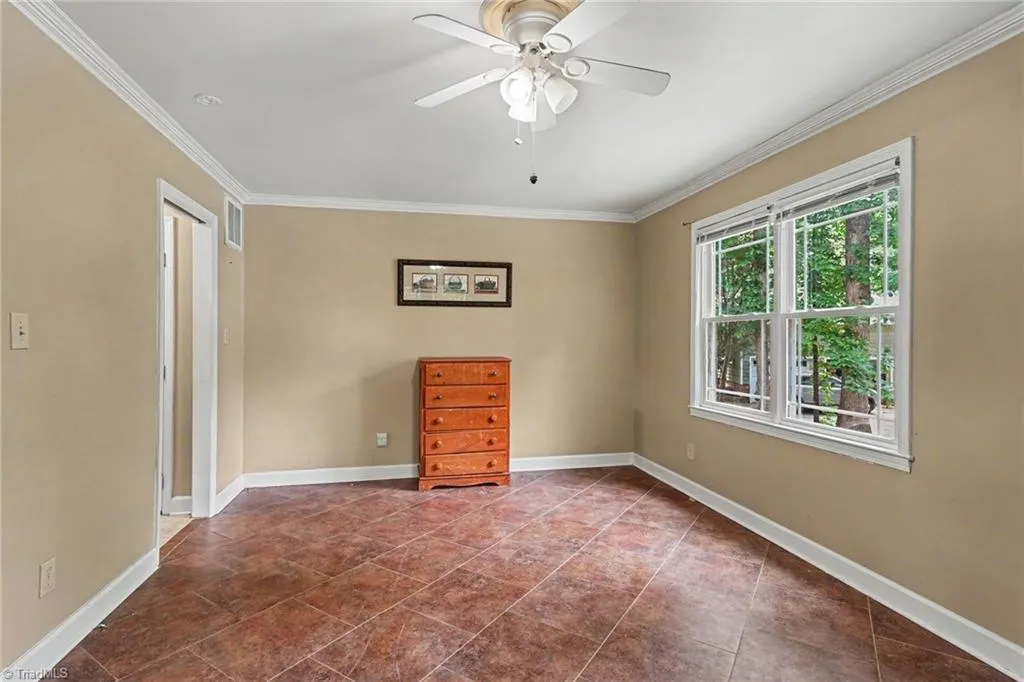
Price Reduction - Water Views - Primary on Main
Address
1801 Dantzler Drive, High Point, NC
Price
$ 495,000
Property Attributes
- MLS#1224929
- TypeSingle Family
- Listing Status Active
- CountyGUILFORD
- CityHigh Point
- NeighborhoodOak Hollow Estates
- Zip27265
- StyleHouse
- Year Built1979
- Taxes$ 4498
- Price$ 495,000
- Bedrooms5
- Full Bathrooms3
- Half Bathrooms1
- Sqr Footage3558
- Lot Size0.55 Acres
Data Source:
Triad MLS (TRIADMLS)
Property Description
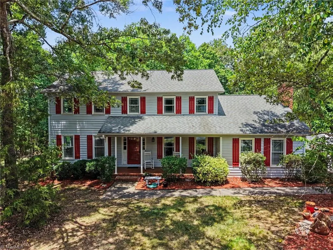
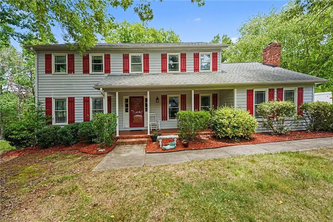
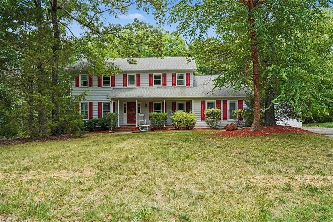
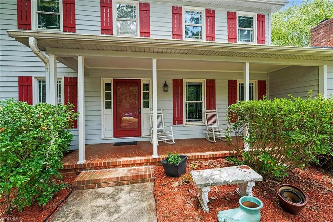
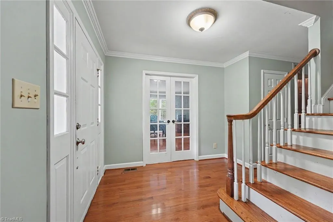
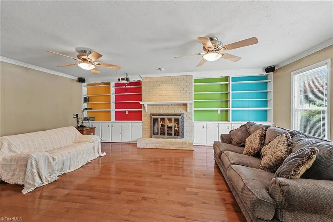
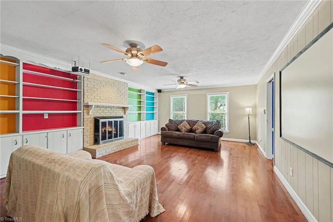
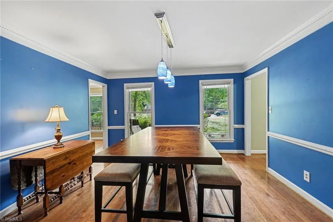
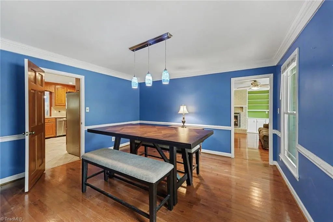
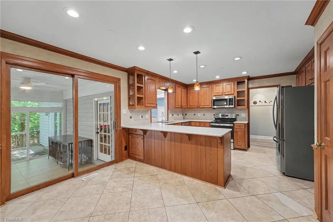
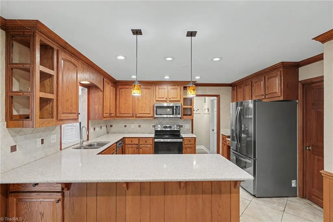
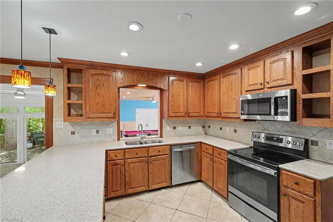
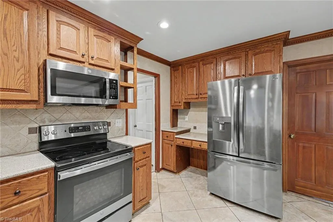
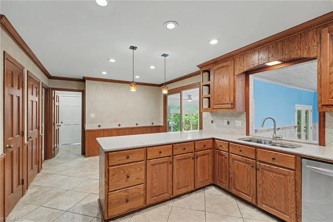
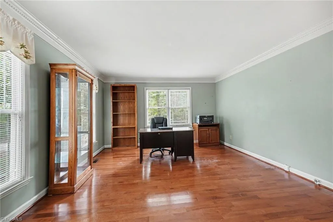
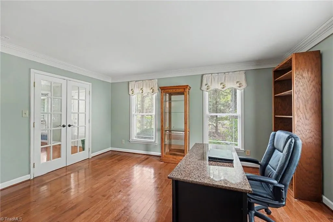
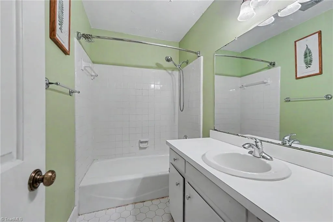
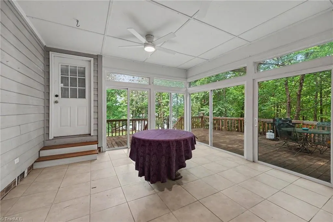
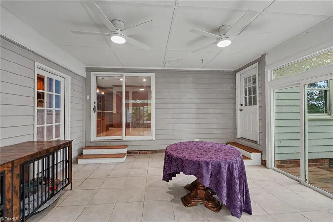
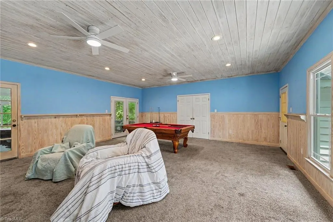
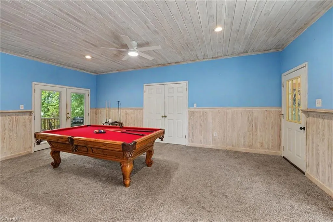
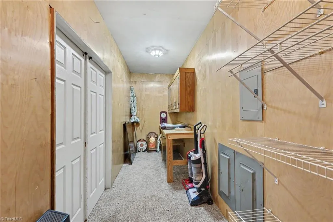
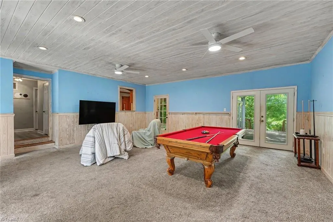
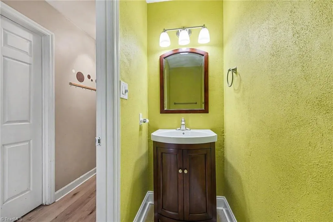
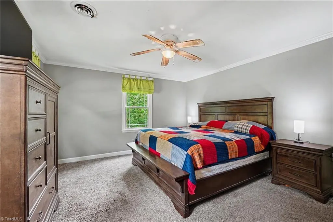
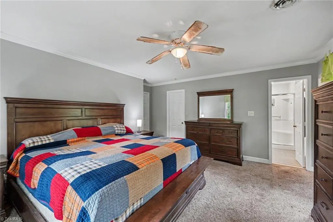
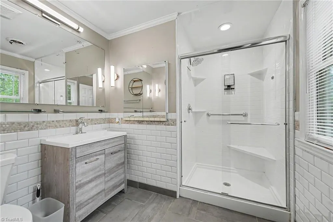
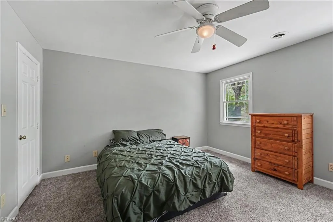
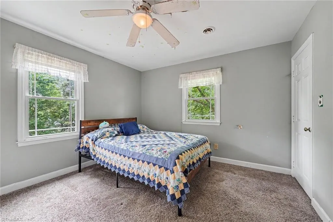
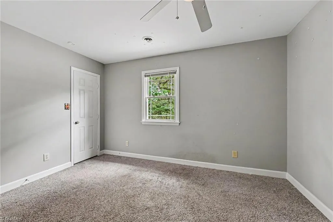
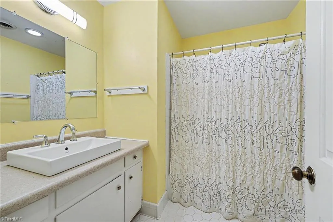
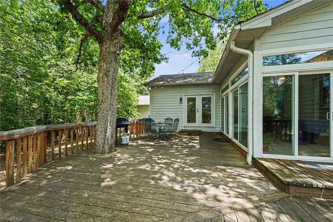
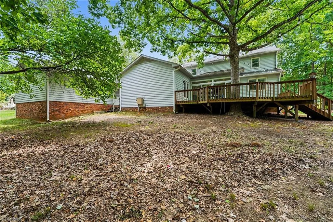
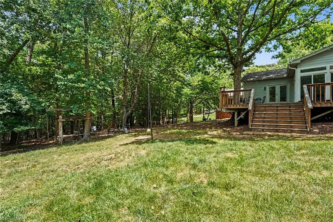
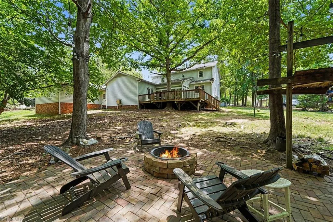
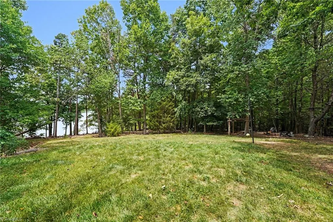
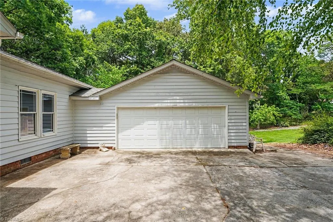
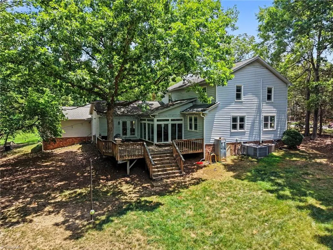
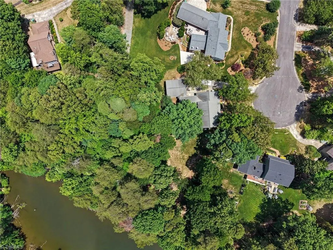
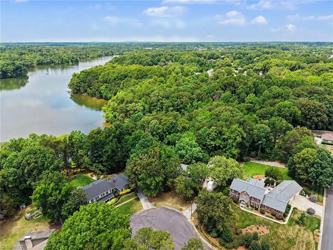
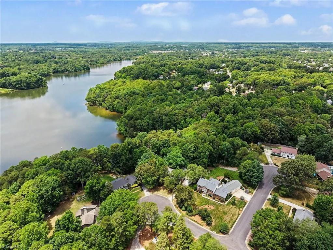
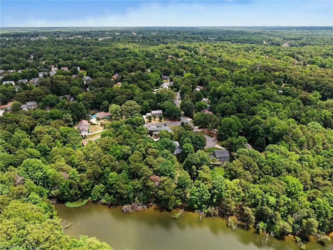
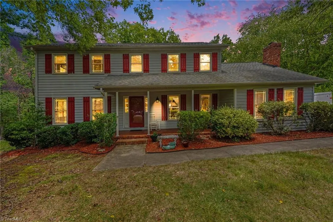
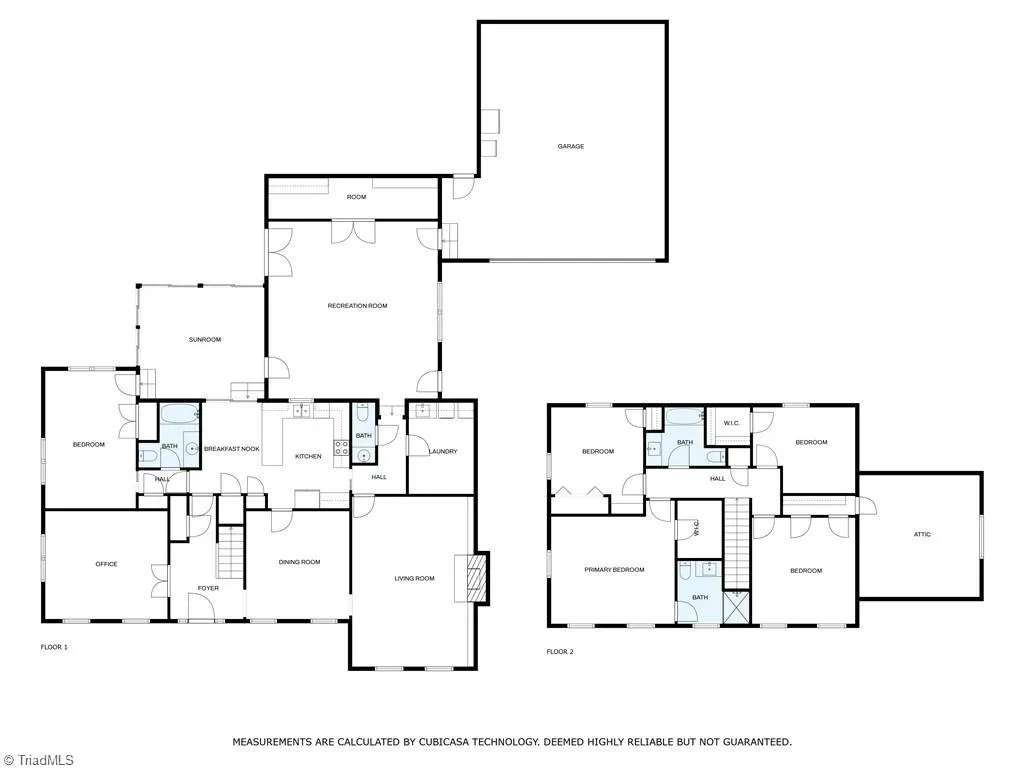
Remodeled bath just completed in August! Lovely 5-Bedroom Lake-View home in Oak Hollow Estates, nestled in a peaceful cul-de-sac, lakeside trails and water access. This home offers TWO Primary Bedrooms - one on Main (part of an "in-law suite") - one upstairs with walk-in shower. Feel at home in a fabulous floorplan - from comfy den to formal dining to huge recreation/flex room, (hold a banquet, party or billiards tournament here), spacious sunroom and large lakeview deck. Office on main for home business or study. Updated well-set kitchen with eat-in bar and informal dining area. Enough garage space for cars, kayaks, tools and tinkering. Property's .55 acres allows for front yard enjoyment, gardening, tetherball, campfires, cornhole, and a short walk to the lake! Inviting front porch to relax and enjoy the sounds of nature. Large driveway. You'll thoroughly enjoy the quality of life at 1801 Dantzler Drive! Welcome HOME!
| Elementary School | Middle School | High School |
|---|---|---|
| Southwest Elementary School | Welborn Middle School | Andrews High School |
| Price History | |
|---|---|
| 6/18/2026 | Listed $525,000 |
| 6/21/2026 | 5$500,000 |
| 8/23/2026 | 1$495,000 |
General Features
| Sewer | Public Sewer |
|---|---|
| Heating | Forced Air,Heat Pump,Electric,Natural Gas |
| Cooling | Central Air |
| Appliances | Microwave,Dishwasher,Disposal,Free-Standing Range,Cooktop,Gas Water Heater |
| Zoning | R-3 |
| HOA Fee | 15 |
| Garage Spaces | 2 |
| Pool Features | None |
| Construction Materials | Wood Siding |
| Year Built | 1979 |
| Levels | Two |
| Property Subtype | Stick/Site Built |
| Assoc Fee Paid Per | Annually |
| County | Guilford |
| Property Type | Residential |
| HOA | Yes |
| Subdivision Name | Oak Hollow Estates |
| Total Rooms | 14 |
| Full Baths | 3 |
| Status | Active |
| Directions | From Greensboro,drive WEST on Wendover to Skeet Club Road,turn LEFT on Whites Mill Road,LEFT on Oak Hollow Drive,RIGHT on LaVera Street,LEFT on Dantzler Drive. Home is at the end of the cul-de-sac. D |
| High School | Andrews |
| City | High Point |
| Listing Terms | Cash,Conventional,FHA,VA Loan |
| Elementary School | Southwest |
| Tax Annual Amount | 4498.95 |
| Middle/Junior High School | Welborn |
| Structure Type | House |
| Standard Status | Active |
| Additional School Info Zone | GUILFORD COUNTY SCHOOLS |
| Attic Description | Pulldown Stairs,Walk in Attic |
| Fenced | No |
| Pool Y/N | No |
| Porch Y/N | Yes |
Interior Features
| Interior Amenities | Great Room,Built-in Features,Ceiling Fan(s),Dead Bolt(s),In-Law Floorplan,Pantry,See Remarks,Solid Surface Counter |
|---|---|
| Basement | Crawl Space |
| Flooring | Carpet,Laminate,Tile,Vinyl,Wood |
| Total Fireplaces | 2 |
| Fireplace Features | Gas Log,Den |
| Above Grade Finished Area | 3558 |
| Half Baths | 1 |
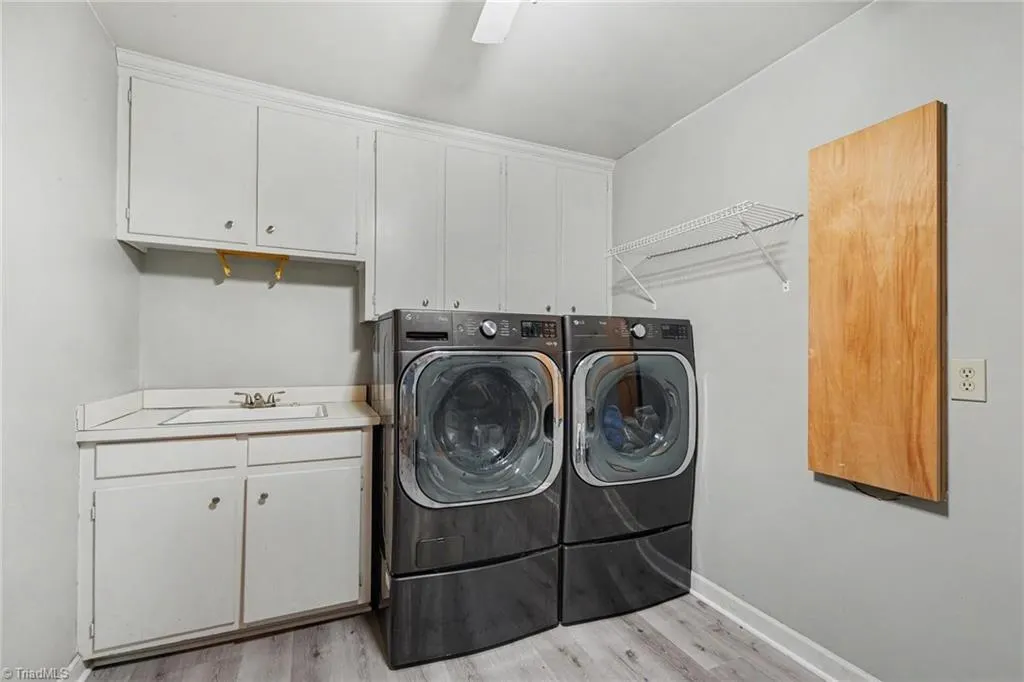
| Laundry Features | Dryer Connection,Main Level,Washer Hookup |
| Total Bedrooms | 5 |
| Main Level Bathrooms | 2 |
| Total Baths | 4 |
| Energy Features | Storm Doors |
| Heating Fuel | Electric,Natural Gas |
| Water Heater | Gas |
| Primary On Main | Yes |
Exterior Features
| Fencing | None |
|---|---|
| Parking Features | Driveway,Garage,Garage Door Opener,Attached |
| Lot Features | City Lot,Cul-De-Sac,Level,Partially Cleared,Partially Wooded,See Remarks,Subdivided,Sloped |
| Water Source | Public |
| Building Area Total | 3558 |
| Lot Size Acres | 0.55 |
| Door Features | Storm Door(s) |
| Garage Description | Attached Garage |
Amenities
- Foreclosure
- Views
- Short Sale
- New Construction
- Adult 55+
- Lease To Own
- No HOA Fees
- Furnished
- Primary On Main
- Air Conditioning
- Seller Finance
- Green
- Fixer Upper
- Horse
- Golf
- Fireplace
- Deck
- Garage
- Basement
- Pool
Property vs Single Family Average in 27265
Price
Taxes
Year Built
Visits

