

New Construction - Primary on Main
Address
6379 Gumwood Road, Oak Ridge, NC
Property Attributes
- MLS#1225605
- TypeSingle Family
- Listing Status Proposed Construction
- CountyGUILFORD
- CityOak Ridge
- NeighborhoodCanter Cove
- Zip27310
- StyleTransitional
- Year Built2026
- Bedrooms4
- Full Bathrooms3
- Half Bathrooms1
- Sqr Footage3133
- Lot Size1.08 Acres
Data Source:
Triad MLS (TRIADMLS)
Property Description
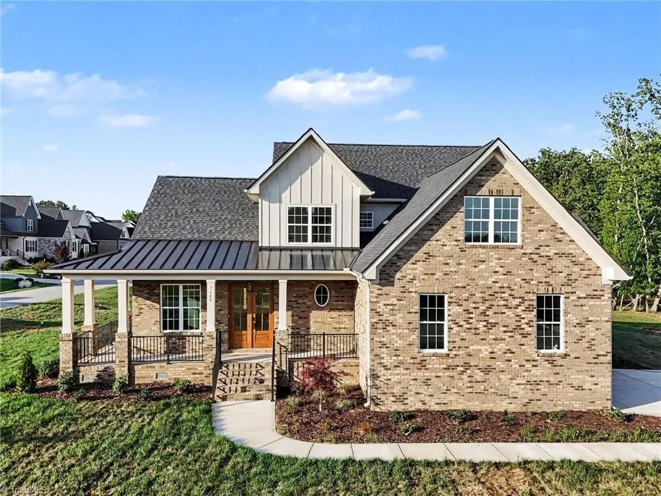
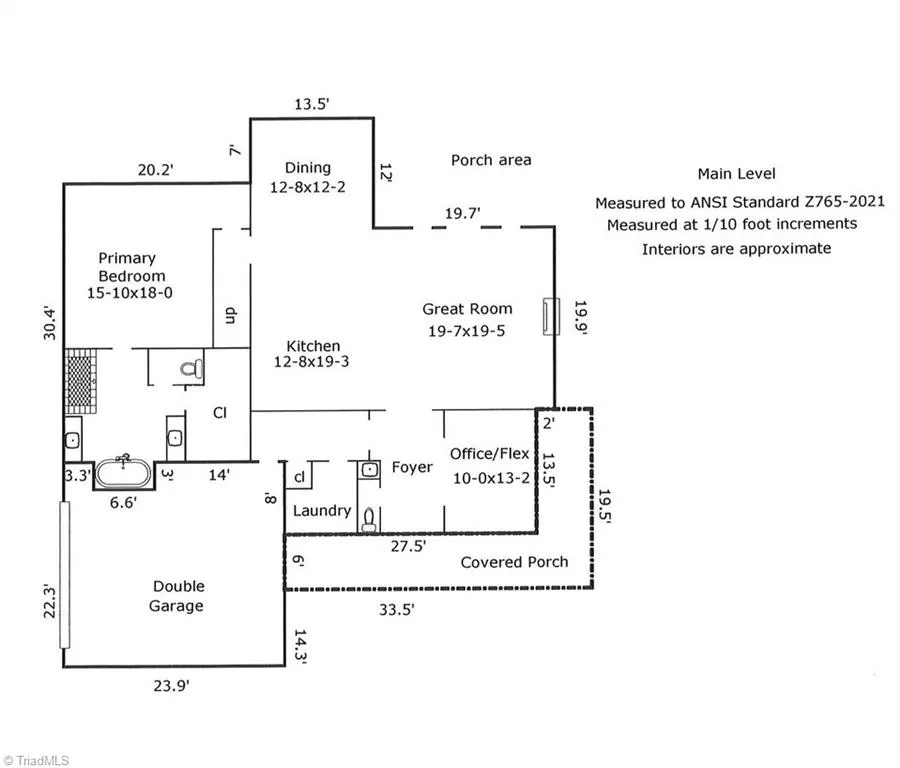
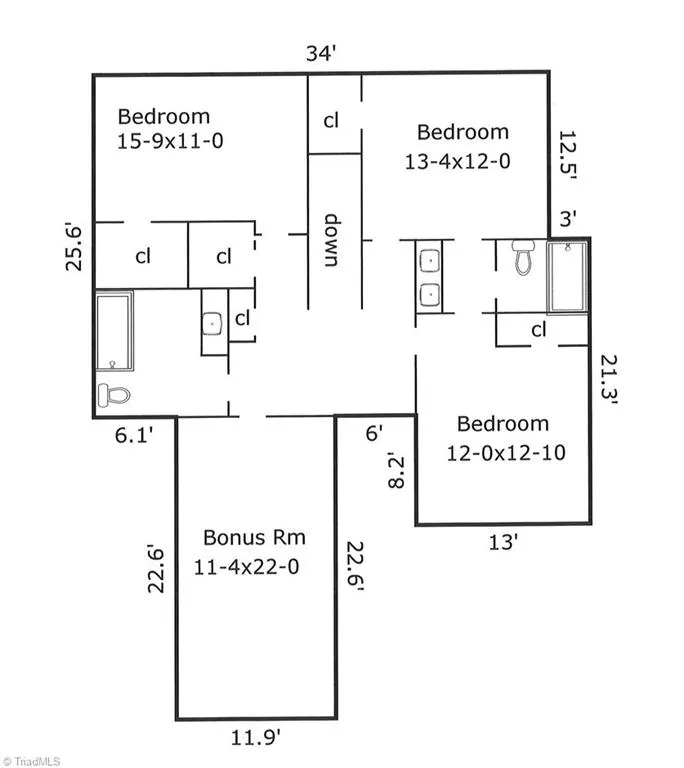
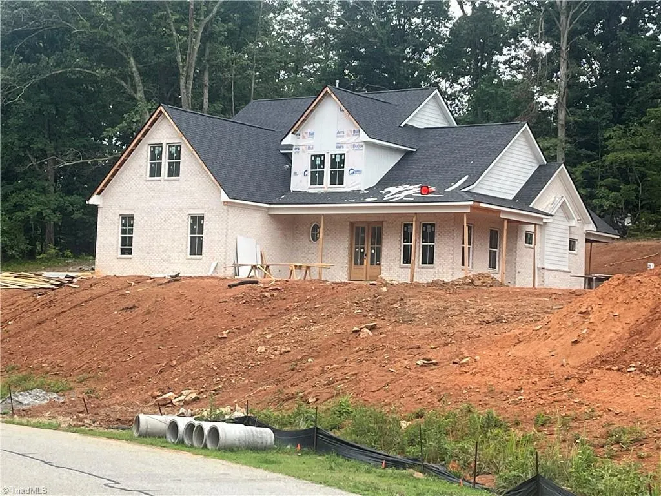
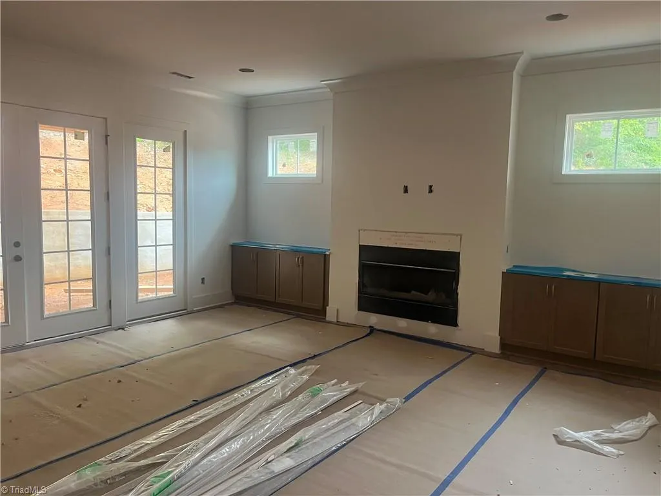
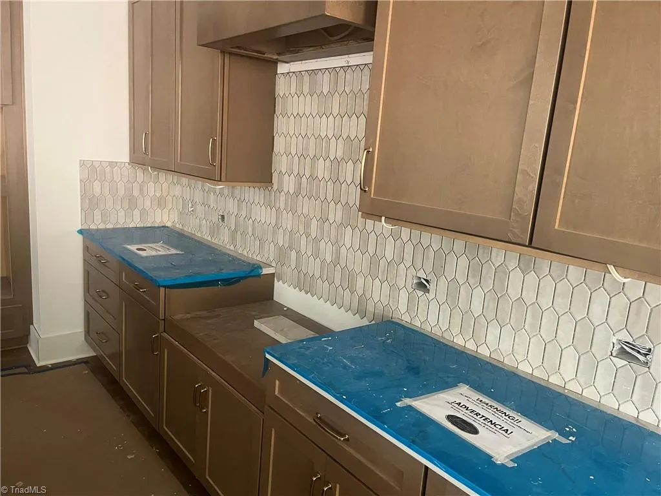
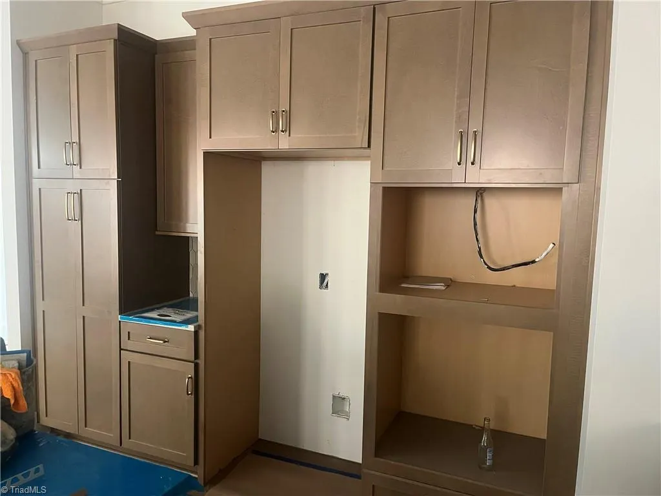
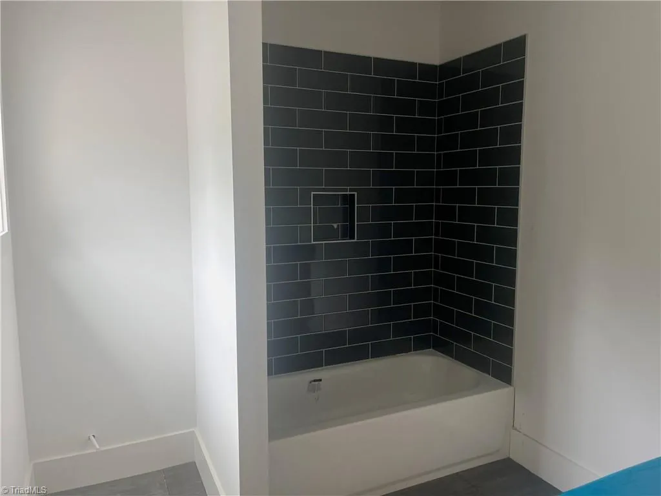
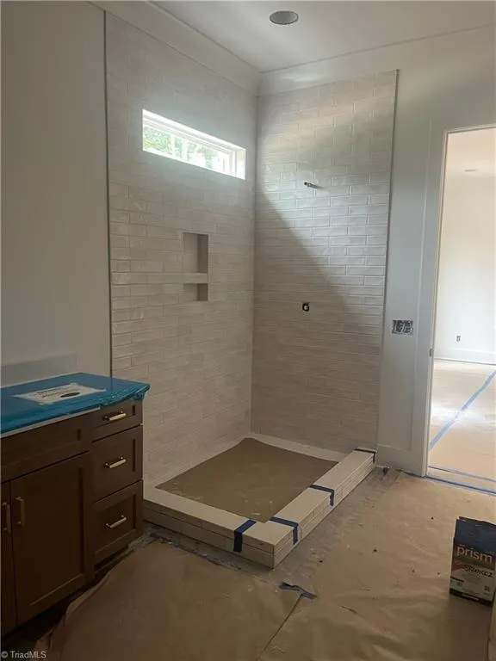
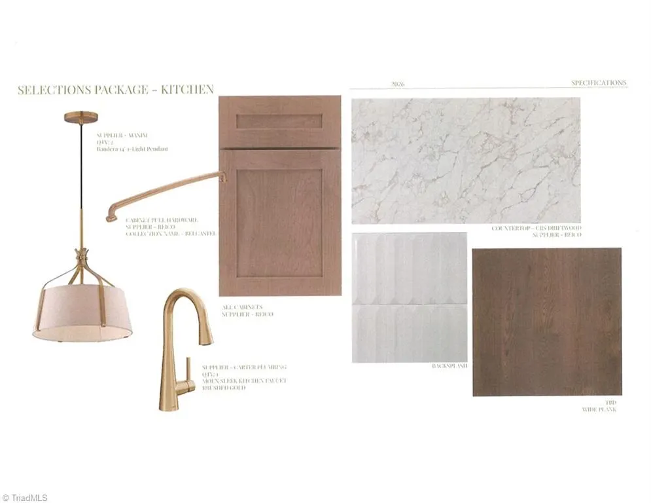
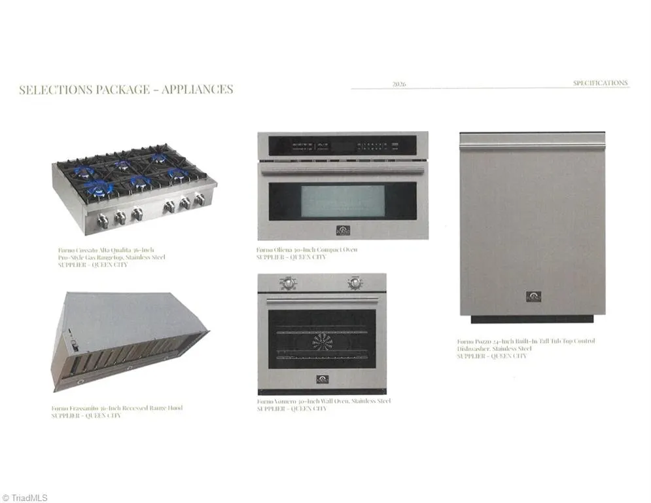
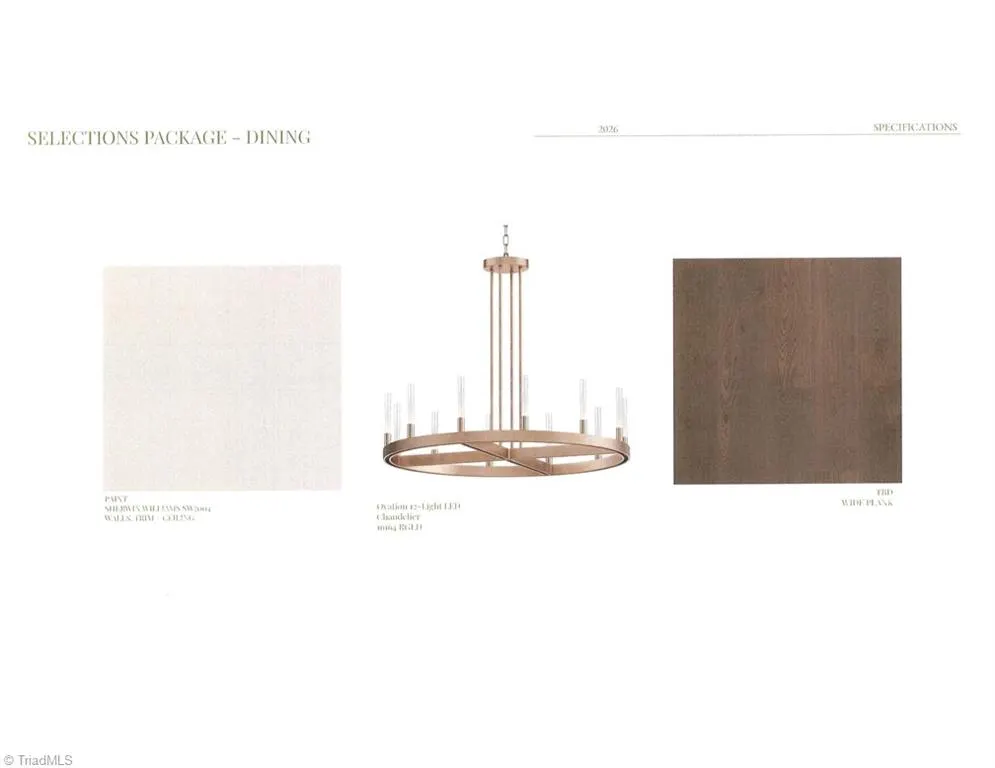
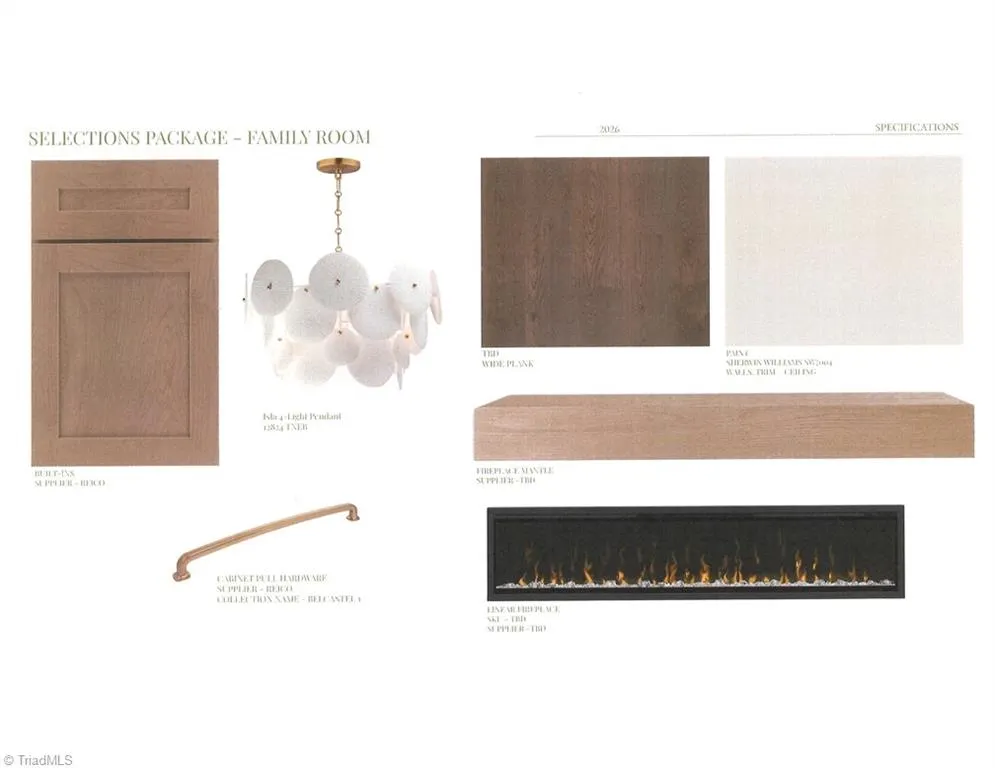
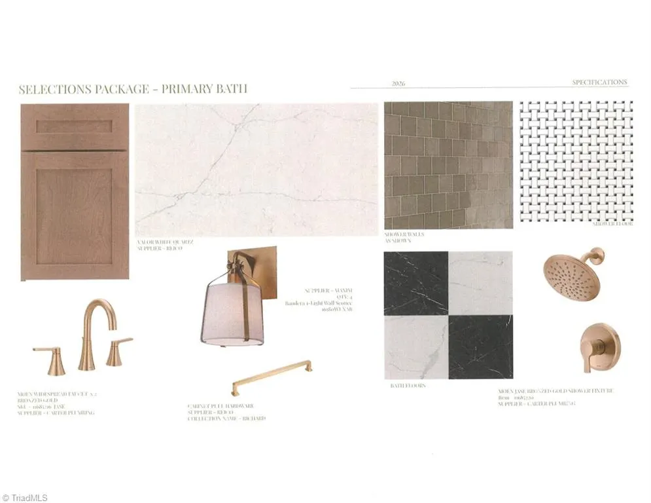
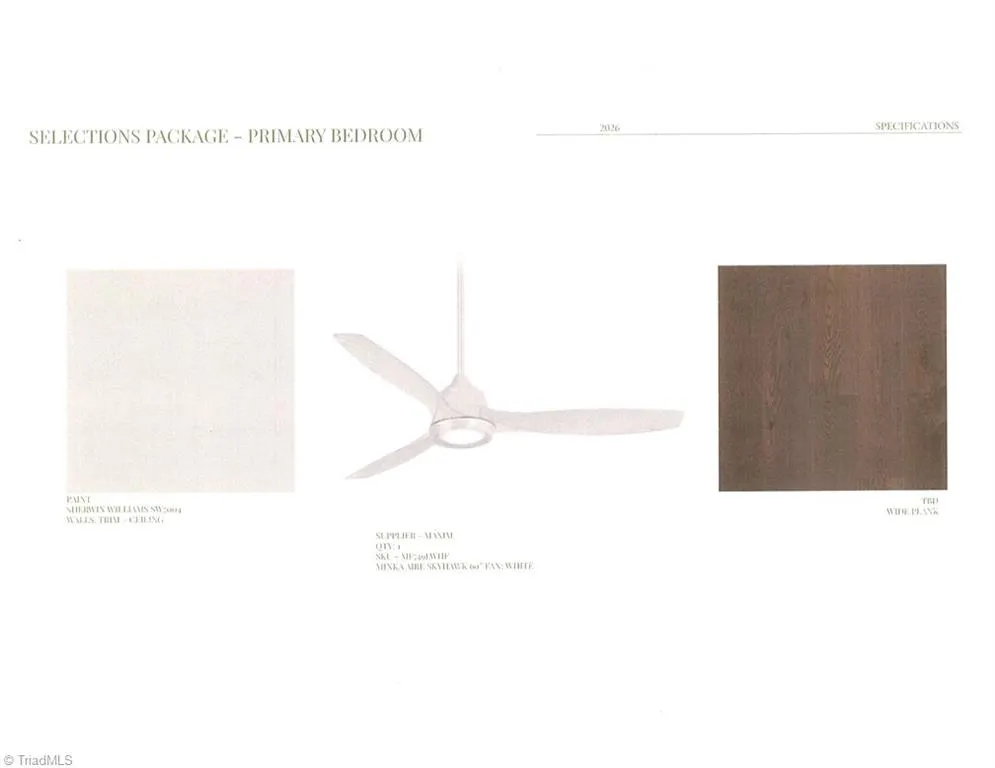
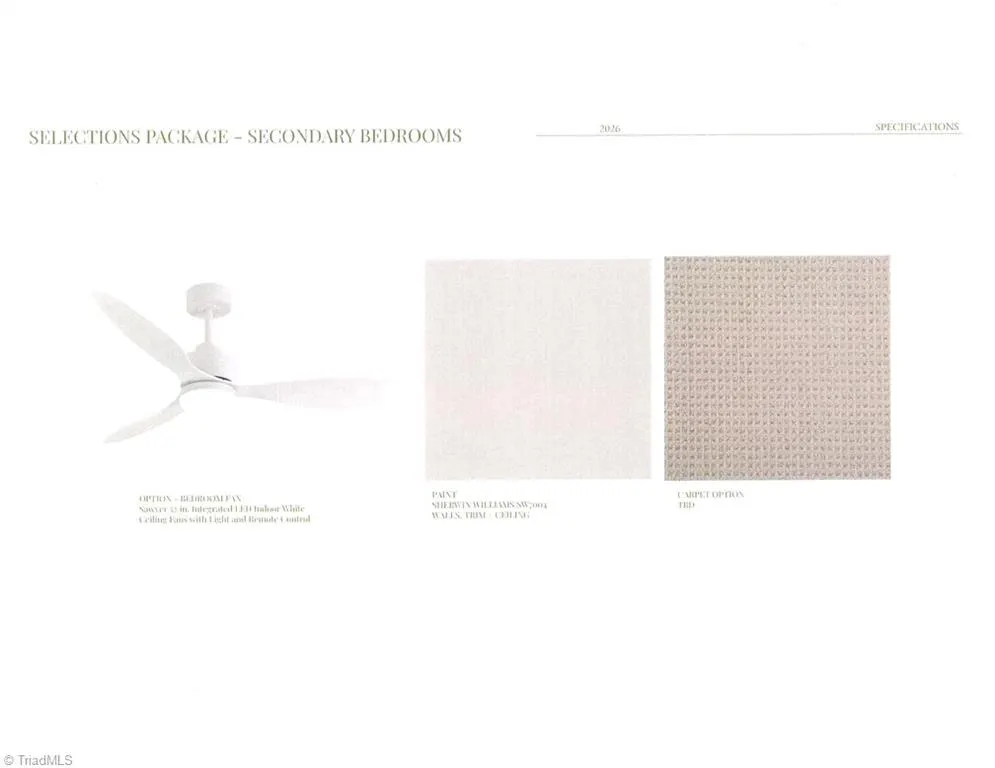
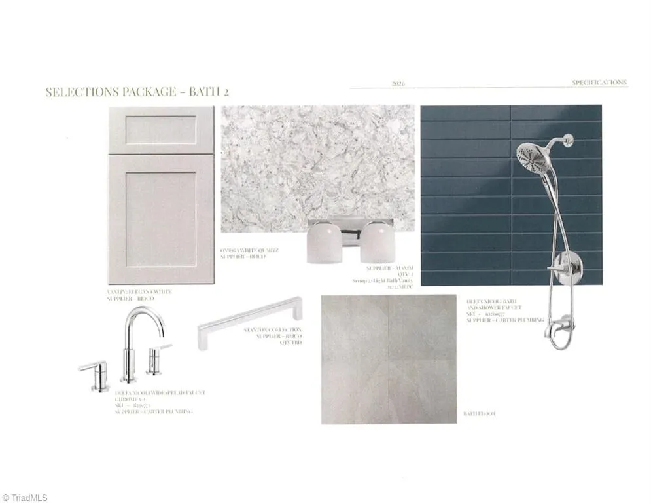
This exceptional custom-built home by Spire Builders. Open floor plan, wraparound covered front porch. The spectacular kitchen boasts custom cabinetry, a large center island, beautiful countertops, and stainless steel appliances. The spacious great room features a cozy fireplace and flows effortlessly into the kitchen and dining areas—perfect for gatherings. Retreat to the first-floor primary suite with a spa-like bath offering dual vanities, a walk-in shower, and a garden tub. A roomy first-floor office provides the ideal space for working from home. Upstairs, you’ll find three generous bedrooms and a large bonus room, perfect for family entertainment or a fitness area. Relax on the rear covered porch. See agent only for additional information. Front image similar to home being built.
| Elementary School | Middle School | High School |
|---|---|---|
| Oak Ridge Elementary School | Northwest Middle School | Northwest High School |
| Price History | |
|---|---|
| 6/25/2026 | Listed $0 |
General Features
| Sewer | Private Sewer,Septic Tank |
|---|---|
| Heating | Heat Pump,Electric |
| Cooling | Central Air |
| Appliances | Microwave,Dishwasher,Gas Cooktop,Gas Water Heater,Tankless Water Heater |
| Development Status | Under Construction |
| Zoning | RS-40 |
| HOA Fee | 250 |
| Garage Spaces | 3 |
| Architectural Style | Transitional |
| Pool Features | None |
| Construction Materials | Cement Siding,Vinyl Siding |
| Year Built | 2026 |
| Levels | Two |
| Property Subtype | Stick/Site Built |
| Assoc Fee Paid Per | Quarterly |
| County | Guilford |
| New Construction | Yes |
| Property Type | Residential |
| HOA | Yes |
| Subdivision Name | Canter Cove |
| Total Rooms | 9 |
| Full Baths | 3 |
| Status | Proposed Construction |
| Directions | NC-68,Right on Oak Ridge Road,Right on Bunch Road,Right on Gumwood |
| High School | Northwest |
| City | Oak Ridge |
| Listing Terms | Cash,Conventional |
| Elementary School | Oak Ridge |
| Middle/Junior High School | Northwest |
| Structure Type | House |
| Standard Status | Active |
| Pool Y/N | No |
| Porch Y/N | Yes |
Interior Features
| Interior Amenities | Great Room,Ceiling Fan(s),Dead Bolt(s),Freestanding Tub,Kitchen Island,Separate Shower |
|---|---|
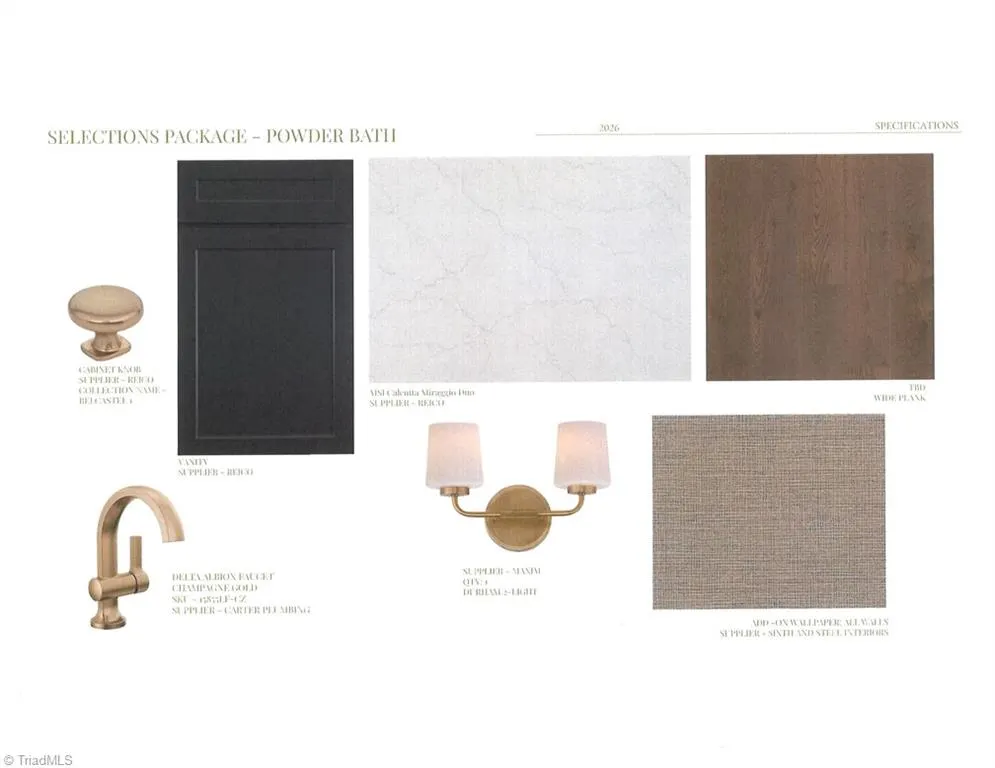
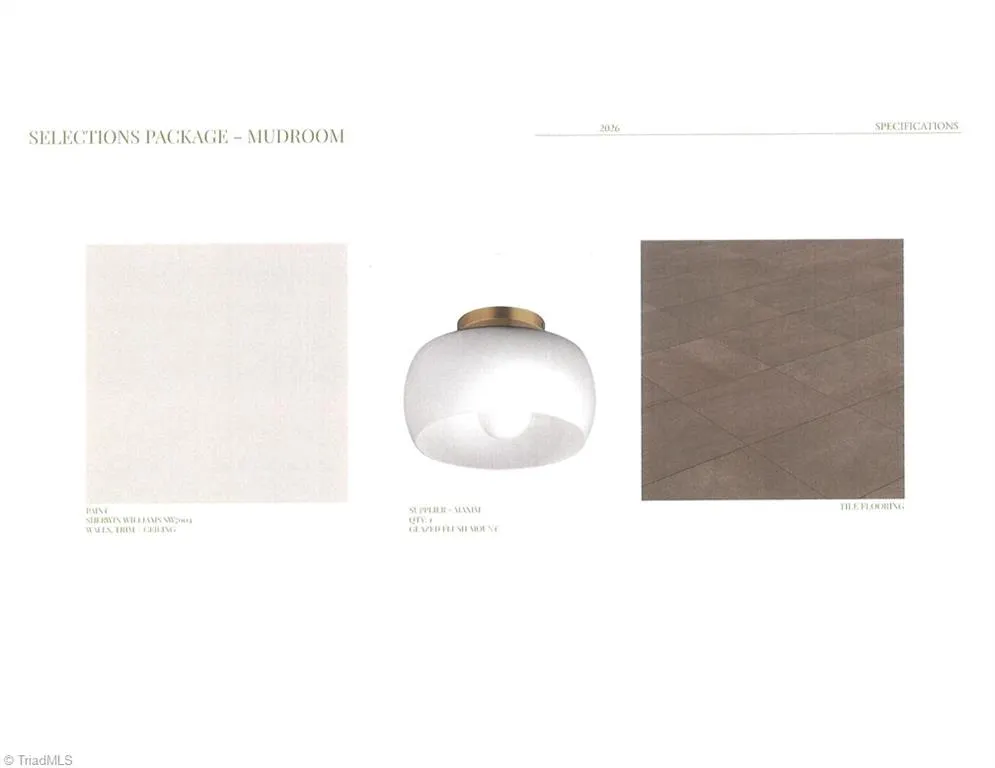
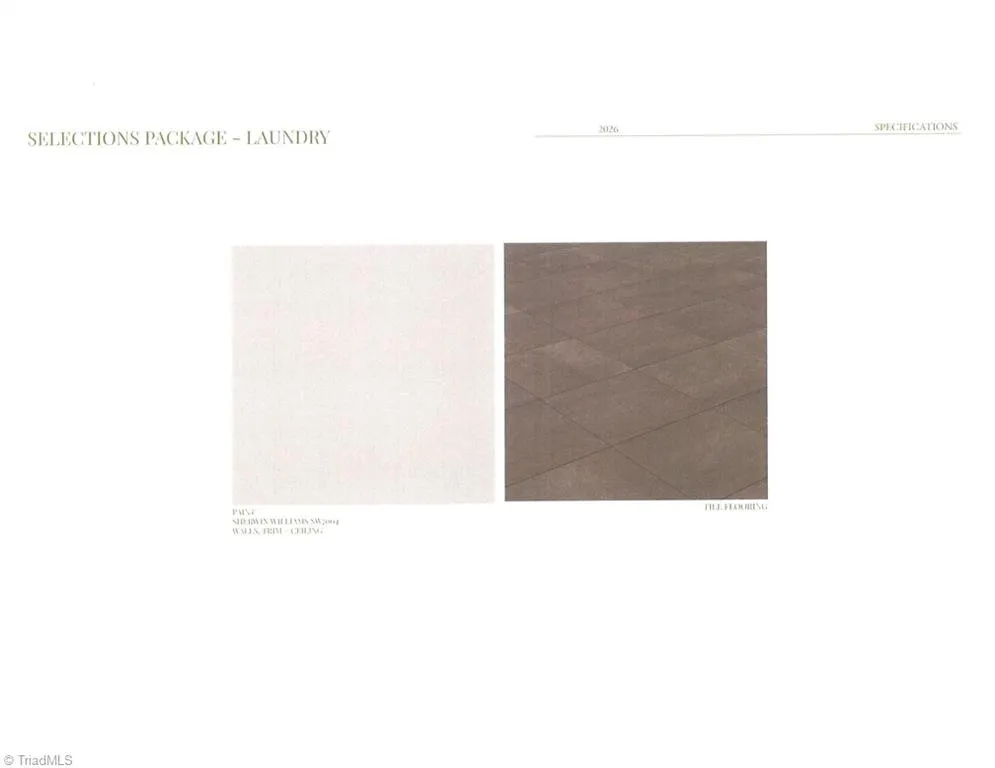
| Flooring | Carpet,Tile,Wood |
| Total Fireplaces | 1 |
| Fireplace Features | Gas Log,Great Room,Outside |
| Above Grade Finished Area | 3133 |
| Half Baths | 1 |
| Laundry Features | Dryer Connection,Main Level,Washer Hookup |
| Total Bedrooms | 4 |
| Main Level Bathrooms | 2 |
| Total Baths | 4 |
| Energy Features | Insulated Doors,Insulated Windows |
| Heating Fuel | Electric |
| Water Heater | Gas,Tankless |
| Primary On Main | Yes |
Exterior Features
| Parking Features | Driveway,Garage,Attached,Garage Faces Side |
|---|---|
| Water Source | Public,Well |
| Foundation Details | Slab |
| Building Area Total | 3133 |
| Lot Size Acres | 1.08 |
| Door Features | Insulated Doors |
| Garage Description | Attached Garage,Side Load Garage |
Amenities
- Foreclosure
- Views
- Short Sale
- New Construction
- Adult 55+
- Lease To Own
- No HOA Fees
- Furnished
- Primary On Main
- Air Conditioning
- Seller Finance
- Green
- Fixer Upper
- Horse
- Golf
- Fireplace
- Deck
- Garage
- Basement
- Pool
Property vs Single Family Average in 27310
Year Built
Visits
 © 2026 Triad MLS, Inc. All rights reserved. IDX information is provided exclusively for personal, non-commercial use, and may not be used for any purpose other than to identify prospective properties consumers may be interested in purchasing. Information is deemed reliable but not guaranteed. This site will be monitored for "scraping" and any use of search facilities of data on the site other than by potential buyers/sellers is prohibited. All Sale data is for informational purposes only and
