

Price Reduction

Address
3424 Vickrey Woods Place, High Point, NC
Price
$ 409,900
Property Attributes
- MLS#1226984
- TypeSingle Family
- Listing Status Active
- CountyGUILFORD
- CityHigh Point
- NeighborhoodWrenn Farm
- Zip27260
- StyleTraditional
- Year Built2018
- Taxes$ 4152
- Price$ 409,900
- Bedrooms4
- Full Bathrooms2
- Half Bathrooms1
- Sqr Footage2470
- Lot Size0.16 Acres
Data Source:
Triad MLS (TRIADMLS)
Property Description
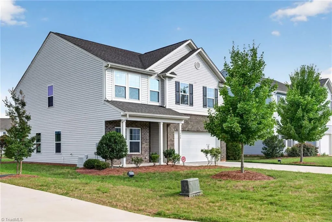
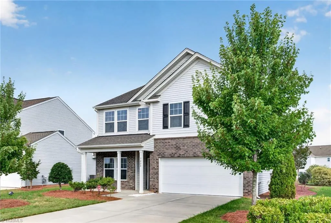
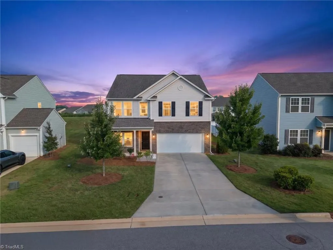
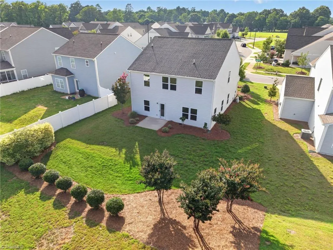
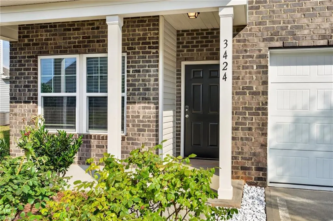
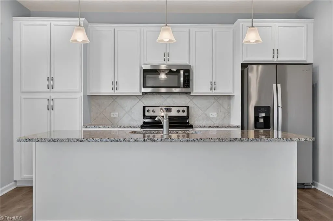
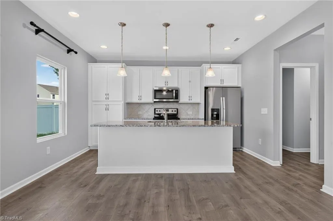
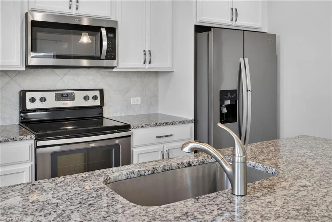
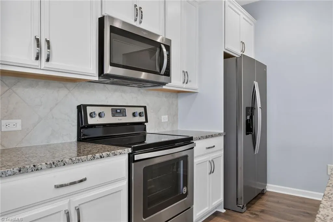
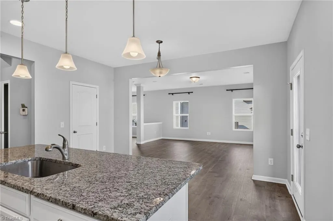
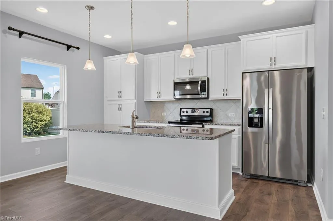
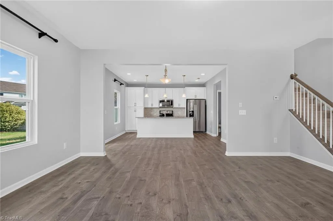
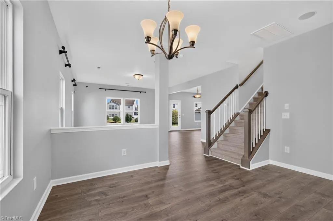
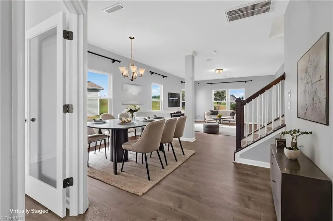
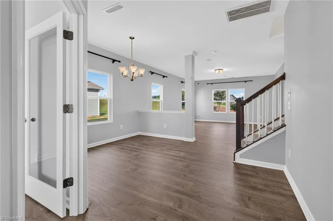
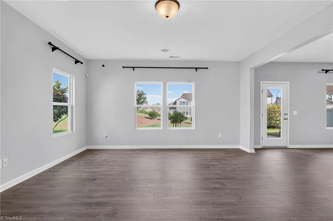
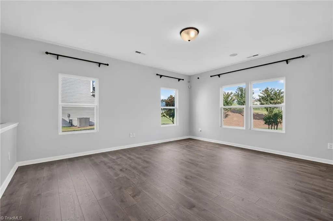
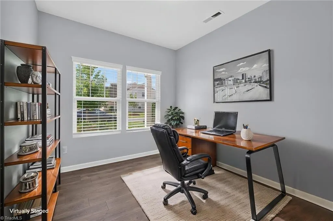
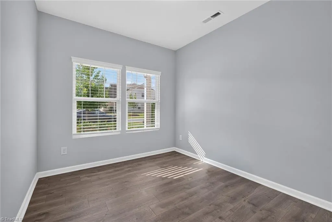
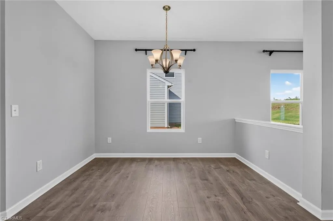
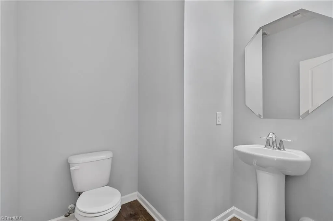
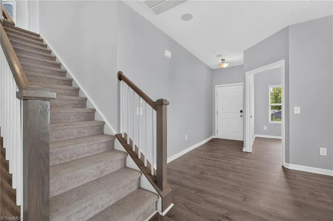
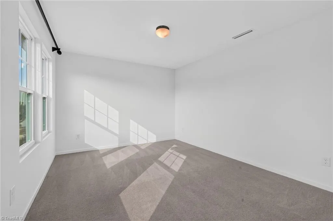
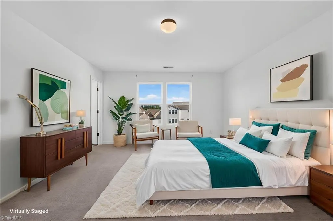
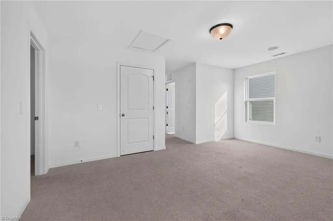
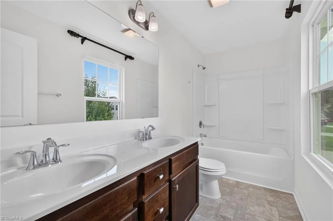
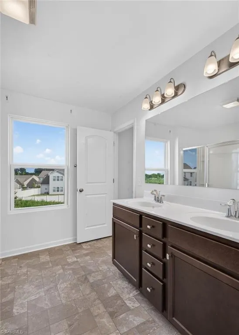
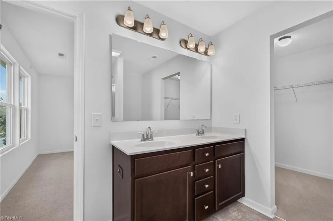
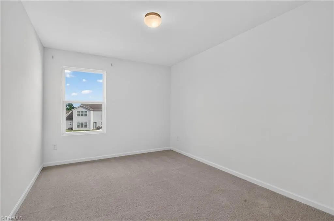
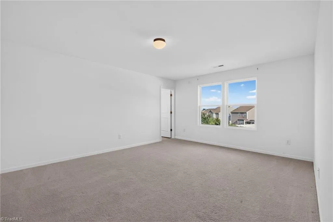
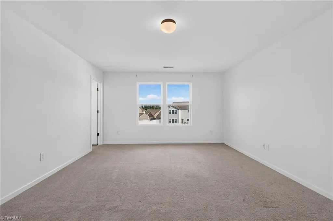
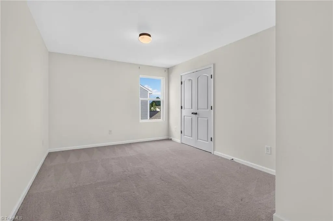
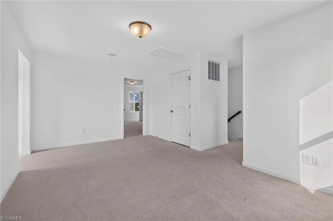
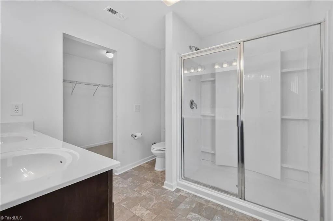
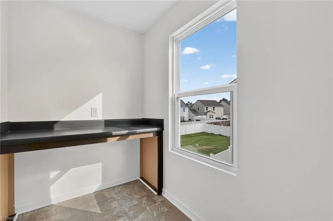
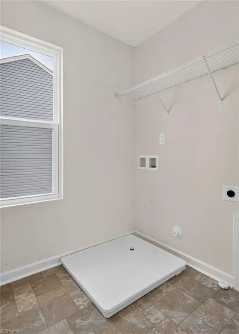
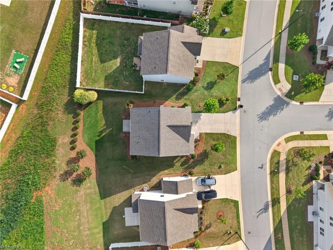
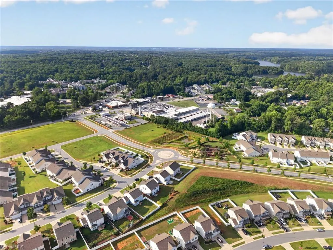
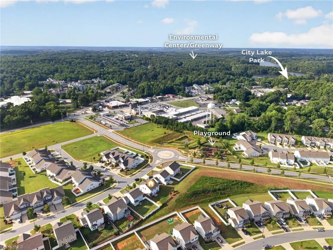
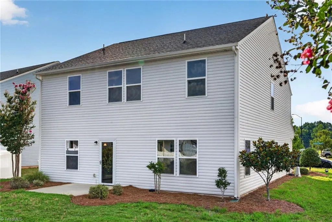
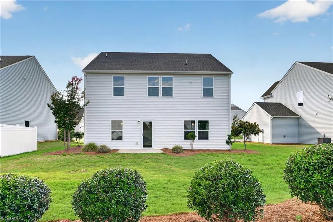
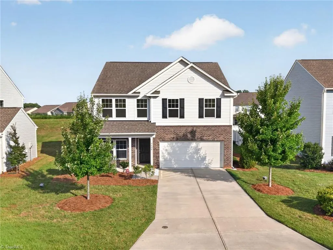
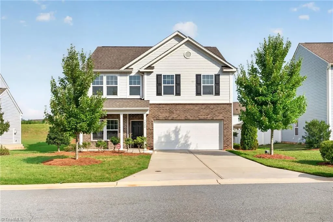
Welcome home! Once the model house, this like new, well-maintained home includes many builder upgrades, blending both modern touches with comfortable living spaces. Built in 2018, this spacious property features 4 generous bedrooms, 2 full baths, bonus room and laundry room upstairs, plus an office/flex space downstairs with charming glass door along with an additional half bath. You will love the beautiful, open-concept kitchen/living area with abundant natural light. Upstairs, the expansive primary suite has a large bathroom and walk-in closet. Enjoy the backyard space with well-kept landscaping, great for entertaining. Conveniently located for easy access to shopping and highways. And a 2 car garage! Schedule a tour of your new home today!
| Price History | |
|---|---|
| 7/9/2026 | Listed $415,000 |
| 8/20/2026 | 2$409,900 |
General Features
| Sewer | Public Sewer |
|---|---|
| Heating | Forced Air,Heat Pump,Electric |
| Cooling | Central Air |
| Appliances | Microwave,Free-Standing Range,Cooktop,Electric Water Heater |
| Zoning | 01-SFR |
| HOA Fee | 400 |
| Garage Spaces | 2 |
| Architectural Style | Traditional |
| Pool Features | None |
| Construction Materials | Brick,Vinyl Siding,Wood Siding |
| Year Built | 2018 |
| Levels | Two |
| Property Subtype | Stick/Site Built |
| Assoc Fee Paid Per | Annually |
| County | Guilford |
| Property Type | Residential |
| HOA | Yes |
| Subdivision Name | Wrenn Farm |
| Total Rooms | 9 |
| Full Baths | 2 |
| Status | Active |
| Directions | West on Wendover Ave. Left on Penny Rd. Straight to Wrenn Farm Drive. Right on Vickrey Woods Pl. House on left. |
| City | High Point |
| Listing Terms | Cash,Conventional,FHA,VA Loan |
| Tax Annual Amount | 4152 |
| Structure Type | House |
| Standard Status | Active |
| Additional School Info Zone | Confirm with School Board |
| Fenced | No |
| Pool Y/N | No |
| Porch Y/N | Yes |
Interior Features
| Interior Amenities | Great Room,Dead Bolt(s),Pantry |
|---|---|
| Flooring | Carpet,Vinyl |
| Above Grade Finished Area | 2470 |
| Half Baths | 1 |
| Laundry Features | Dryer Connection,Washer Hookup |
| Total Bedrooms | 4 |
| Main Level Bathrooms | 1 |
| Total Baths | 3 |
| Heating Fuel | Electric |
| Water Heater | Electric |
| Primary On Main | No |
Exterior Features
| Fencing | None |
|---|---|
| Parking Features | Garage,Attached,Garage Faces Front |
| Lot Features | City Lot,Level |
| Water Source | Public |
| Foundation Details | Slab |
| Building Area Total | 2470 |
| Lot Size Acres | 0.16 |
| Garage Description | Attached Garage,Front Load Garage |
Amenities
- Foreclosure
- Views
- Short Sale
- New Construction
- Adult 55+
- Lease To Own
- No HOA Fees
- Furnished
- Primary On Main
- Air Conditioning
- Seller Finance
- Green
- Fixer Upper
- Horse
- Golf
- Fireplace
- Deck
- Garage
- Basement
- Pool
Property vs Single Family Average in 27260
Price
Taxes
Year Built
Visits
 © 2026 Triad MLS, Inc. All rights reserved. IDX information is provided exclusively for personal, non-commercial use, and may not be used for any purpose other than to identify prospective properties consumers may be interested in purchasing. Information is deemed reliable but not guaranteed. This site will be monitored for "scraping" and any use of search facilities of data on the site other than by potential buyers/sellers is prohibited. All Sale data is for informational purposes only and
