

Views - Primary on Main
Address
1410 Cappoquin Way, Burlington, NC
Price
$ 989,000
Property Attributes
- MLS#1227745
- TypeSingle Family
- Listing Status Active
- CountyALAMANCE
- CityBurlington
- NeighborhoodWaterford
- Zip27215
- StyleTransitional
- Year Built2008
- Taxes$ 10671
- Price$ 989,000
- Bedrooms4
- Full Bathrooms3
- Half Bathrooms1
- Sqr Footage5016
- Lot Size0.39 Acres
Data Source:
Triad MLS (TRIADMLS)
Property Description
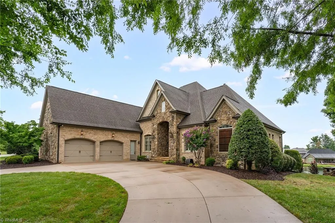
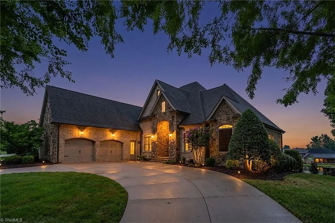
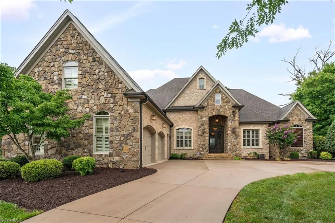
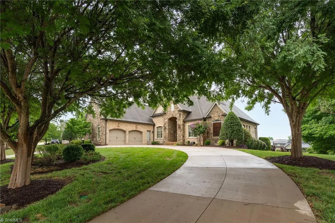
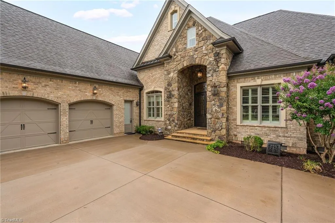
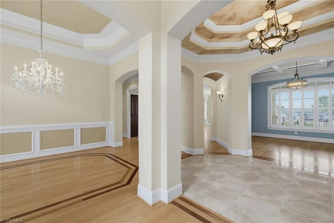
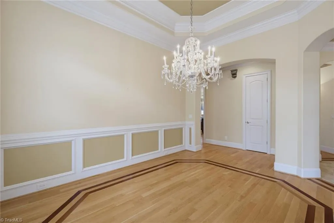
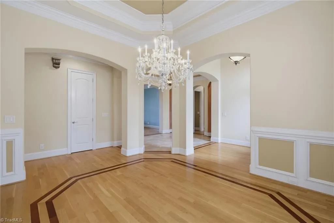
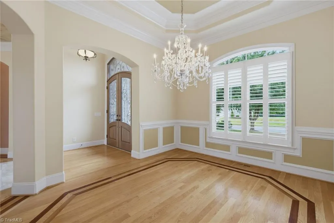
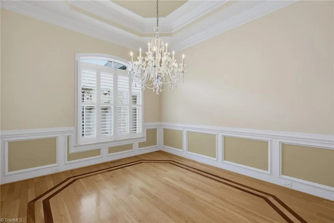
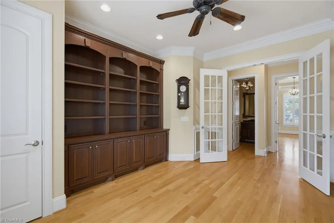
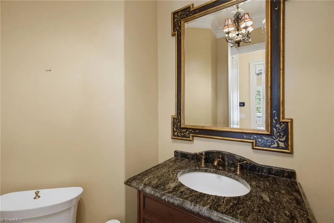
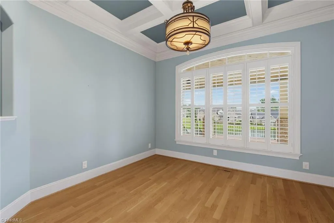
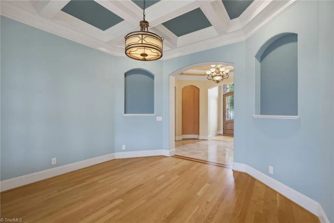
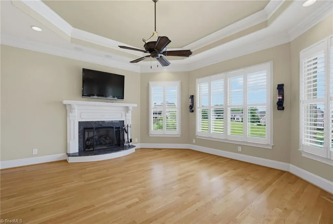
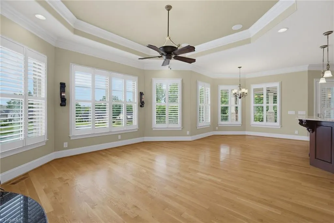
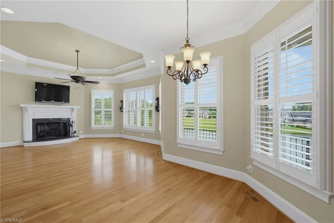
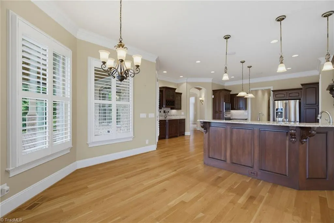
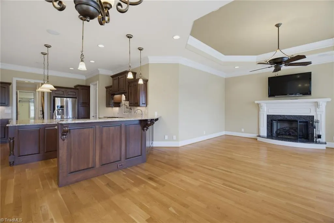
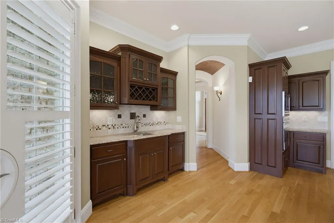
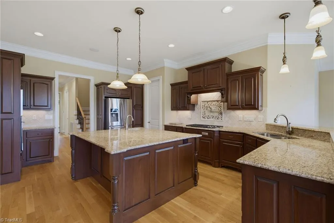
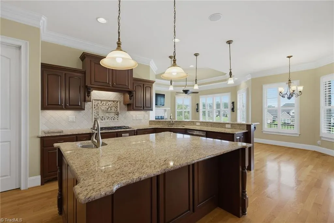
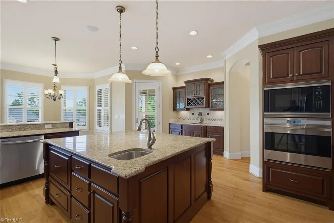
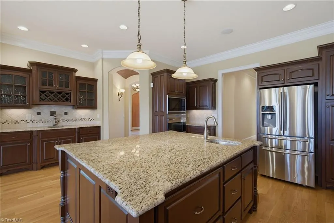
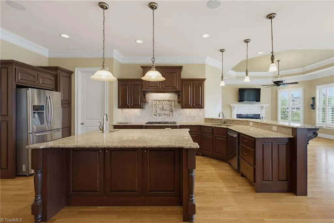
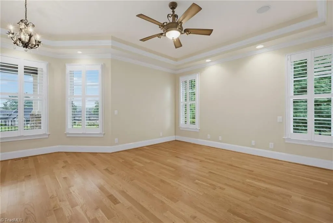
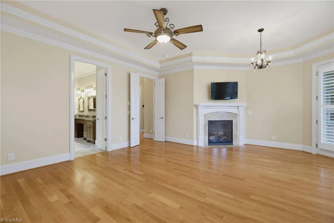
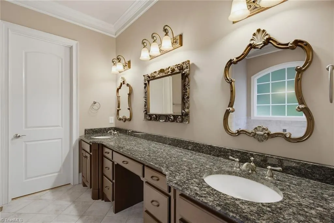
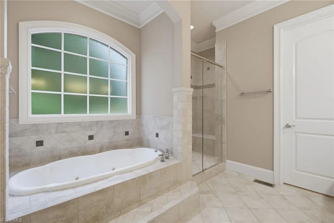
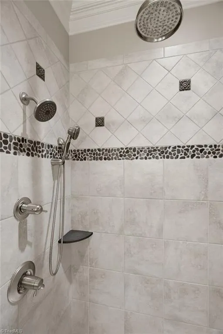
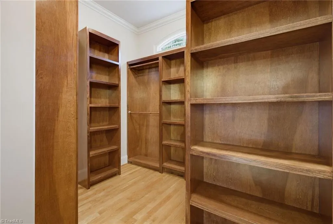
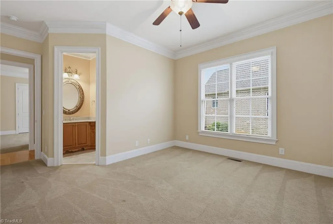
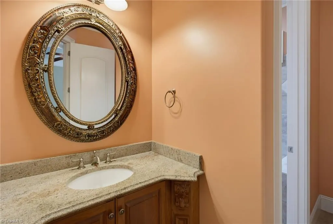
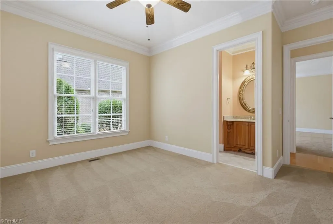
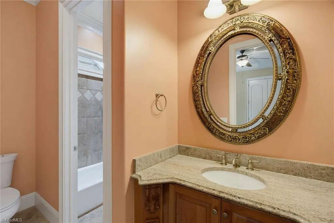
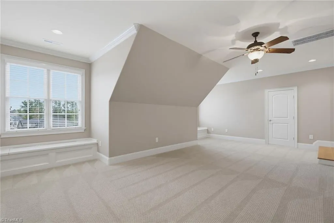
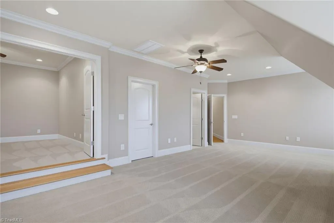
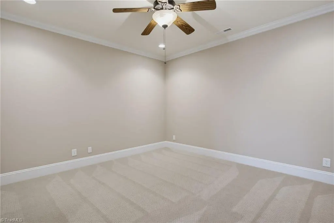
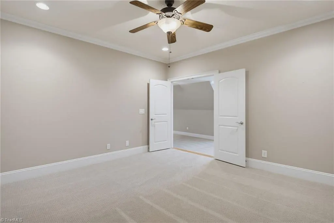
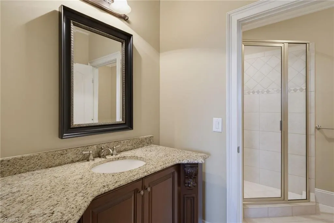
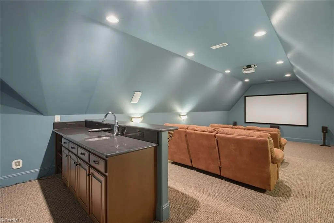
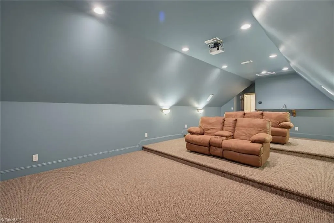
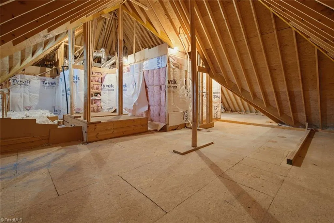
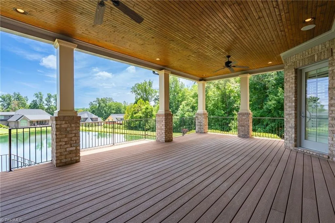
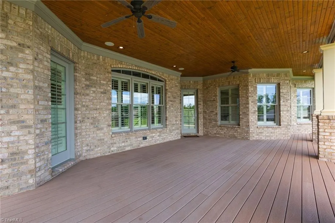
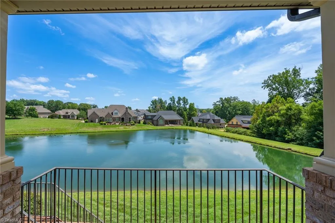
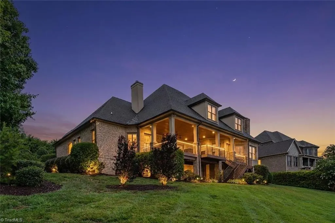
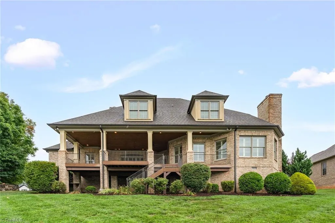
Luxury living awaits in prestigious Waterford West! This exceptional 5,000+ HTSF brick and stone estate overlooks a tranquil pond and features a circular driveway, stunning 2-story foyer with marble-floored rotunda, elegant dining room with crystal chandelier, private office with custom built-ins, and spacious living and family rooms with fireplaces and pond views. Gourmet kitchen offers a Wolf cooktop and wall oven, enormous island with prep sink, wet bar, breakfast bar, pantry, new dishwasher, and refrigerator. Luxurious primary suite features fireplace, sitting area, covered porch access, spa bath, & custom walk-in closet. Main level also includes two oversized bedrooms with Jack-and-Jill bath. Upstairs offers a theater room with surround sound, theater seating, wet bar, bonus room, 4th bedroom, full bath, cedar closet, and seasonal closet. Approx. 1,950 SF walk-out attic, two new Trane HVACs (2026), 2 tankless water heaters, & expansive covered porch complete this luxurious home.
| Elementary School | Middle School | High School |
|---|---|---|
| Highland Elementary School | Turrentine Middle School | Williams High School |
| Price History | |
|---|---|
| 7/15/2026 | Listed $1,000,000 |
| 8/5/2026 | 2$989,000 |
General Features
| Sewer | Public Sewer |
|---|---|
| Heating | Forced Air,Heat Pump,Zoned,Electric,Natural Gas |
| Cooling | Central Air |
| Appliances | Microwave,Oven,Cooktop,Dishwasher,Disposal,Gas Cooktop,Ice Maker,Range Hood,Gas Water Heater,Tankless Water Heater |
| Zoning | SFR |
| HOA Fee | 667.34 |
| Garage Spaces | 2 |
| Architectural Style | Transitional |
| Pool Features | None |
| Security Features | Smoke Detector(s) |
| Construction Materials | Brick,Stone |
| Year Built | 2008 |
| Levels | Two |
| Property Subtype | Stick/Site Built |
| Assoc Fee Paid Per | Annually |
| County | Alamance |
| Property Type | Residential |
| HOA | Yes |
| Subdivision Name | Waterford |
| Total Rooms | 15 |
| Full Baths | 3 |
| Status | Active |
| Directions | From I40/I85,turn onto University Drive towards Elon. Turn left onto S Church Street (Hwy 70). Turn left onto Cappoquin Way. |
| High School | Williams |
| City | Burlington |
| Listing Terms | Cash,Conventional,FHA,VA Loan |
| Elementary School | Highland |
| Tax Annual Amount | 10671.65 |
| Middle/Junior High School | Turrentine |
| Virtual Tour | https://listings.mmtriad.com/videos/019f60ef-8594-7229-bed9-c8ec20fc3785 |
| Structure Type | House |
| Standard Status | Active |
| Attic Description | Partially Floored,Walk in Attic |
| Fenced | No |
| Pool Y/N | No |
| Porch Y/N | Yes |
Interior Features
| Interior Amenities | Great Room,Arched Doorways,Built-in Features,Ceiling Fan(s),Dead Bolt(s),Kitchen Island,Pantry,Separate Shower,Solid Surface Counter,Sound System,Vaulted Ceiling(s),Wet Bar |
|---|---|
| Basement | Unfinished,Basement,Crawl Space |
| Flooring | Carpet,See Remarks,Stone,Tile,Wood |
| Total Fireplaces | 2 |
| Fireplace Features | Gas Log,Great Room,Primary Bedroom |
| Above Grade Finished Area | 5016 |
| Half Baths | 1 |
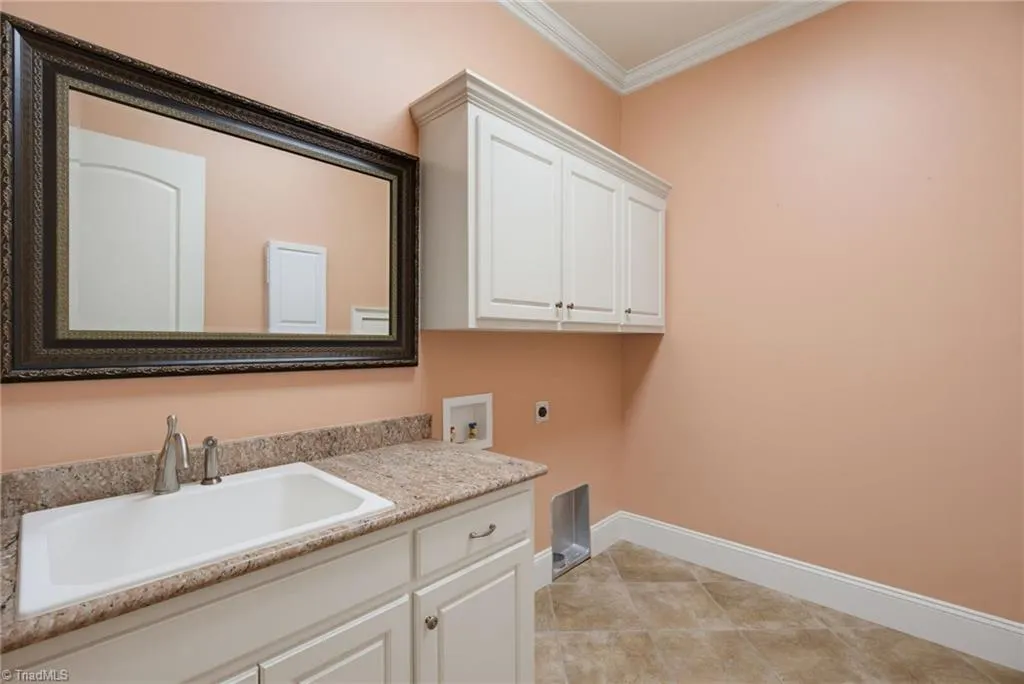
| Laundry Features | Dryer Connection,Main Level,Washer Hookup |
| Total Bedrooms | 4 |
| Main Level Bathrooms | 3 |
| Total Baths | 4 |
| RoomBasementArea | 519 |
| Energy Features | Insulated Windows |
| Heating Fuel | Electric,Natural Gas |
| Water Heater | Gas,Tankless |
| Primary On Main | Yes |
| Unfinished Square Feet Basement | 519 |
Exterior Features
| Fencing | None |
|---|---|
| Parking Features | Driveway,Garage,Paved,Circular Driveway,Garage Door Opener,Attached,Garage Faces Side |
| Lot Features | City Lot,Subdivided |
| Water Source | Public |
| Building Area Total | 5535 |
| Lot Dimensions | .39 |
| Lot Size Acres | 0.39 |
| Garage Description | Attached Garage,Side Load Garage |
Amenities
- Foreclosure
- Views
- Short Sale
- New Construction
- Adult 55+
- Lease To Own
- No HOA Fees
- Furnished
- Primary On Main
- Air Conditioning
- Seller Finance
- Green
- Fixer Upper
- Horse
- Golf
- Fireplace
- Deck
- Garage
- Basement
- Pool
Property vs Single Family Average in 27215
Price
Taxes
Year Built
Visits
In The Neighborhood
High Point
$ 349,000
- Type
- Single Family
- Size
- 1,837 SqFt
- Rooms
- 3 Beds + 2.5 Baths
 Jason Bramblett Real Estate 336-553-0796
Waterfront
Burlington
$ 1,025,000
- Type
- Single Family
- Size
- 4,474 SqFt
- Rooms
- 4 Beds + 3.5 Baths
Keller Williams Central 336-227-4433
Clemmons
$ 599,000
- Type
- Single Family
- Size
- 3,322 SqFt
- Rooms
- 4 Beds + 3 Baths
3G Realty Group 919-827-2212
Reduced
Burlington
$ 985,000
- Type
- Single Family
- Size
- 4,437 SqFt
- Rooms
- 4 Beds + 4.5 Baths
eXp Realty 888-584-9431
Reduced
Burlington
$ 699,000
- Type
- Single Family
- Size
- 3,815 SqFt
- Rooms
- 4 Beds + 3 Baths
Eagle Auction Professionals 336-222-9022
