

Views - Golf Course - Primary on Main
Address
3313 Gaston Road, Greensboro, NC
Price
$ 3,500,000
Property Attributes
- MLS#1229616
- TypeSingle Family
- Listing Status Active
- CountyGUILFORD
- CityGreensboro
- NeighborhoodSedgefield
- Zip27407
- StyleTransitional
- Year Built2018
- Taxes$ 14912
- Price$ 3,500,000
- Bedrooms5
- Full Bathrooms5
- Half Bathrooms1
- Sqr Footage7800
- Lot Size2.15 Acres
Data Source:
Triad MLS (TRIADMLS)
Property Description
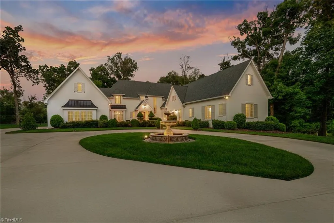
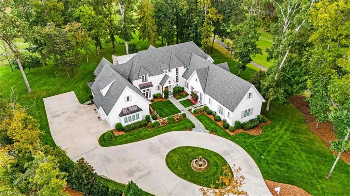
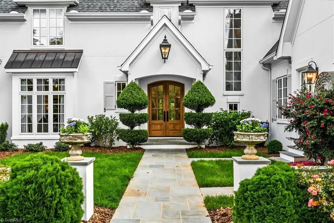
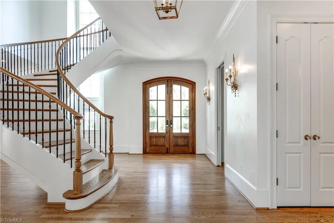
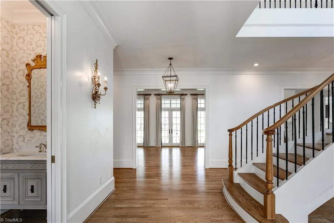
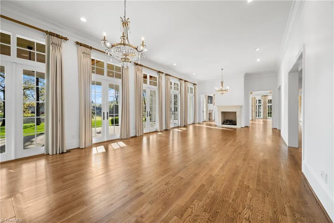
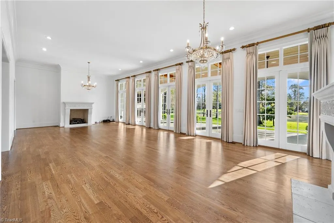
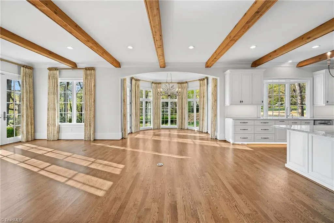
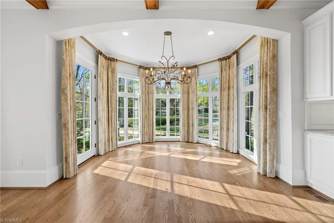
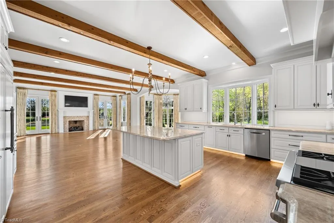
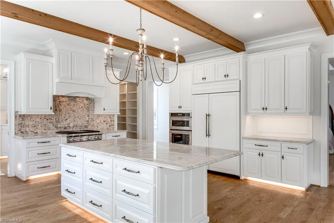
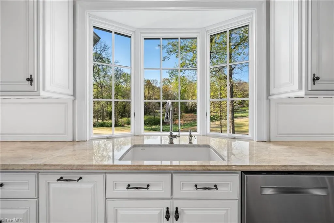
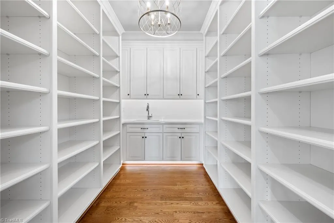
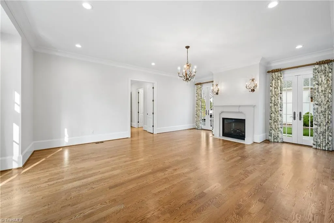
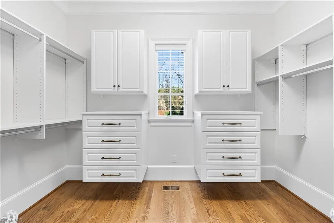
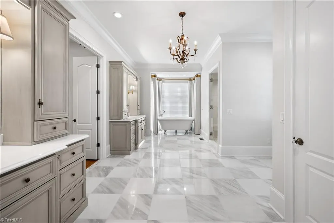
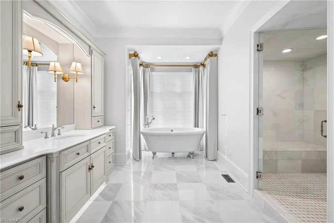
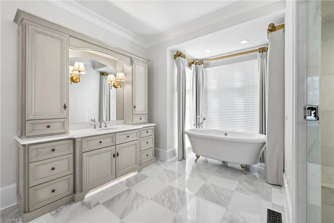
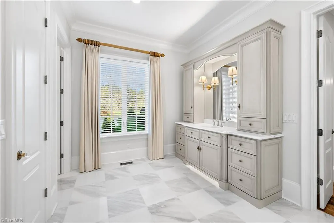
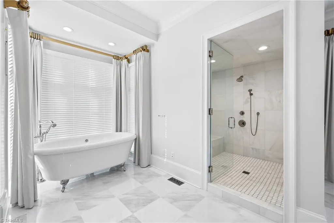
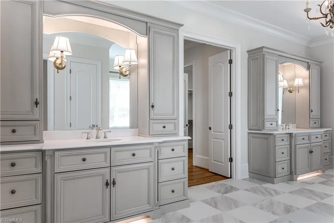
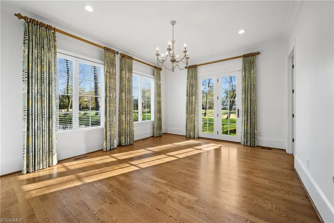
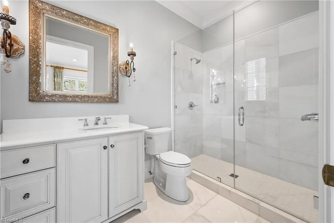
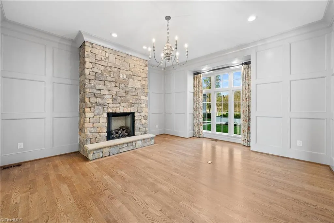
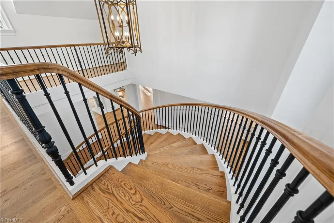
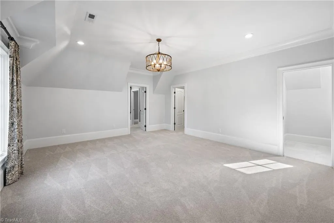
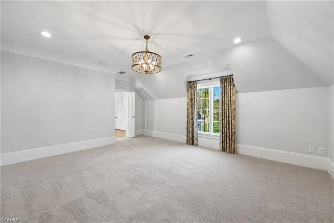
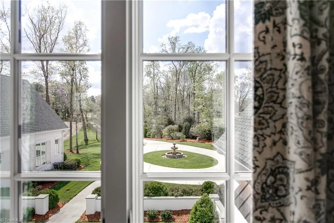
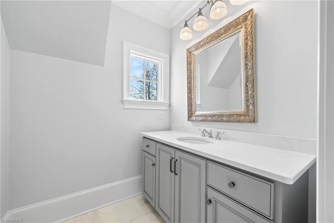
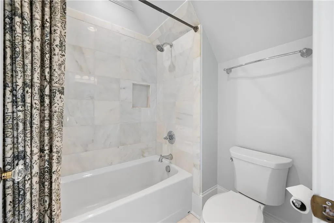
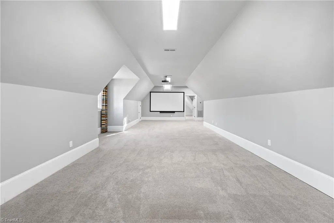
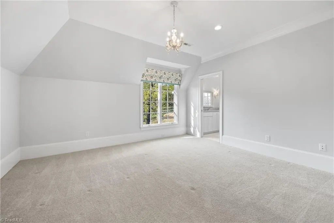
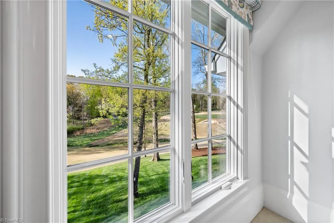
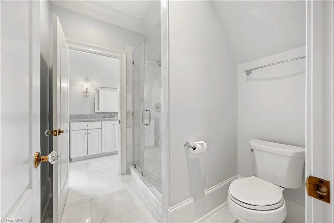
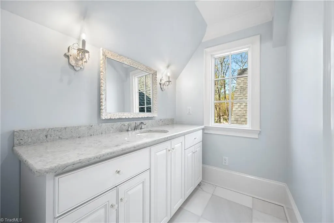
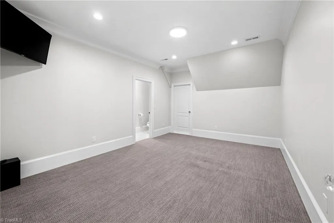
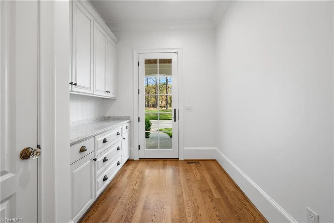
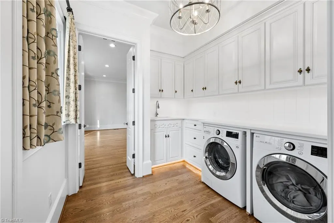
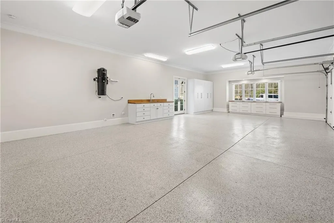
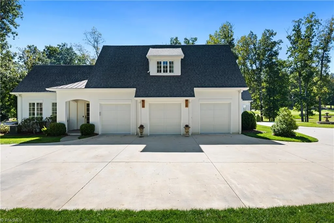
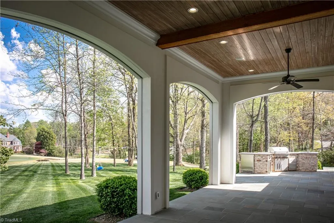
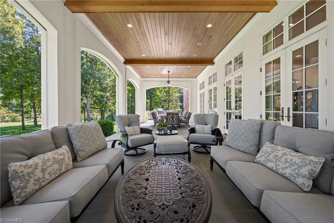
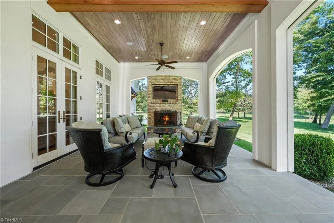
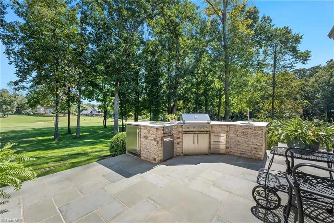
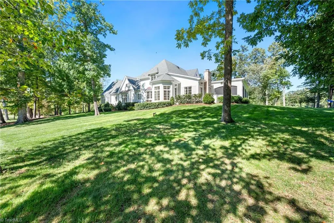
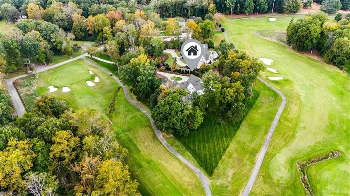
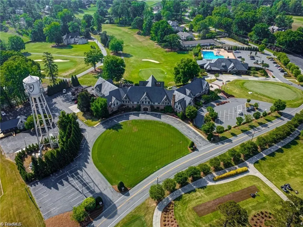
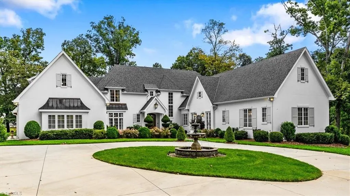
This exclusive, one-of-a-kind estate is nestled on 2+ private acres in Sedgefield Country Club, offering panoramic views of the 2nd and 3rd holes. Built in 2018, the 7,800 sqft home blends timeless design with exceptional craftsmanship. A grand foyer with custom circular floating staircase opens to elegant formal living & dining rooms, den, keeping room, & epicurean kitchen with Taj Mahal quartzite, custom cabinetry & high-end appliances. Highlights include 6 fireplaces, soaring ceilings, hardwood floors, & designer fixtures. ML primary suite offers dual walk-in closets & spa-inspired marble bath w/heated floors, steam shower, & BainUltra tub, plus a ML guest suite. UL features 3 ensuite bedrooms, including a newly added private suite with sitting area—ideal for guests, in-laws, or teens—plus huge playroom, study/exercise room & conditioned storage. Resort-style verandah with retractable screens, outdoor kitchen, theater system, fireplace & 3-car garage. A truly exceptional estate!
| Elementary School | Middle School | High School |
|---|---|---|
| Millis Road Elementary School | Jamestown Middle School | Ragsdale High School |
| Price History | |
|---|---|
| 8/4/2026 | Listed $3,500,000 |
General Features
| Sewer | Public Sewer |
|---|---|
| Heating | Forced Air,Electric,Natural Gas |
| Cooling | Central Air |
| Appliances | Microwave,Oven,Built-In Range,Built-In Refrigerator,Dishwasher,Disposal,Range,Electric Water Heater |
| Zoning | RS-20 |
| Garage Spaces | 3 |
| Architectural Style | Transitional |
| Pool Features | None |
| Construction Materials | Stucco |
| Year Built | 2018 |
| Levels | Two |
| Property Subtype | Stick/Site Built |
| County | Guilford |
| Property Type | Residential |
| HOA | No |
| Subdivision Name | Sedgefield |
| Total Rooms | 17 |
| Full Baths | 5 |
| Status | Active |
| Directions | From I-73,exit Gate City Blvd towards Jamestown,L-High Point road,Right on West Sedgefield Rd,Right on Wayne Road,L-Forsyth Drive,Right on Wallace,Right on Gaston,Home is on the right. |
| High School | Ragsdale |
| City | Greensboro |
| Listing Terms | Cash,Conventional |
| Elementary School | Millis Road |
| Tax Annual Amount | 14912 |
| Middle/Junior High School | Jamestown |
| Structure Type | House |
| Standard Status | Active |
| Additional School Info Zone | Buyer to verify |
| Pool Y/N | No |
| Porch Y/N | Yes |
Interior Features
| Interior Amenities | Freestanding Tub,Kitchen Island,Pantry,Separate Shower,Central Vacuum |
|---|---|
| Basement | Crawl Space |
| Flooring | Carpet,Tile,Wood |
| Total Fireplaces | 6 |
| Fireplace Features | Gas Log,Den,Dining Room,Keeping Room,Living Room,Outside,Primary Bedroom |
| Above Grade Finished Area | 7800 |
| Half Baths | 1 |
| Laundry Features | Dryer Connection,Main Level,Washer Hookup |
| Total Bedrooms | 5 |
| Main Level Bathrooms | 3 |
| Total Baths | 6 |
| Heating Fuel | Electric,Natural Gas |
| Water Heater | Electric |
| Primary On Main | Yes |
Exterior Features
| Exterior Amenities | Lighting,Gas Grill,Sprinkler System |
|---|---|
| Parking Features | Driveway,Garage,Circular Driveway,Garage Door Opener,Attached |
| Lot Features | On Golf Course,Partially Cleared |
| Water Source | Well |
| Building Area Total | 7800 |
| Lot Size Acres | 2.15 |
| Other Equipment | Irrigation Equipment |
| Garage Description | Attached Garage |
Amenities
- Foreclosure
- Views
- Short Sale
- New Construction
- Adult 55+
- Lease To Own
- No HOA Fees
- Furnished
- Primary On Main
- Air Conditioning
- Seller Finance
- Green
- Fixer Upper
- Horse
- Golf
- Fireplace
- Deck
- Garage
- Basement
- Pool
Property vs Single Family Average in 27407
Price
Taxes
Year Built
Visits
In The Neighborhood
Primary On Main
Greensboro
$ 999,000
- Type
- Single Family
- Size
- 4,113 SqFt
- Rooms
- 4 Beds + 4.5 Baths
 Berkshire Hathaway HomeServices Yost & Little Realty 336-272-0151
Reduced
Greensboro
$ 489,900
- Type
- Single Family
- Size
- 2,000 SqFt
- Rooms
- 2 Beds + 2 Baths
homecoin.com 888-400-2513
Open House
Greensboro
$ 499,900
- Type
- Single Family
- Size
- 2,725 SqFt
- Rooms
- 4 Beds + 2.5 Baths
Tyler Redhead & McAlister Real Estate, LLC 336-274-1717
Greensboro
$ 295,000
- Type
- Single Family
- Size
- 1,590 SqFt
- Rooms
- 3 Beds + 2.5 Baths
Wilkinson Triad Realty 336-272-1228
Reduced
Greensboro
$ 744,900
- Type
- Single Family
- Size
- 3,560 SqFt
- Rooms
- 4 Beds + 3.5 Baths
Berkshire Hathaway HomeServices Yost & Little Realty 336-272-0151
Reduced
Greensboro
$ 2,230,000
- Type
- Single Family
- Size
- 5,146 SqFt
- Rooms
- 4 Beds + 4.5 Baths
Tyler Redhead & McAlister Real Estate, LLC 336-274-1717
Reduced
Greensboro
$ 749,900
- Type
- Single Family
- Size
- 4,020 SqFt
- Rooms
- 4 Beds + 3.5 Baths
Tri County Real Estate 336-769-4663
Reduced
Greensboro
$ 1,995,000
- Type
- Single Family
- Size
- 5,111 SqFt
- Rooms
- 4 Beds + 4.5 Baths
Berkshire Hathaway HomeServices Yost & Little Realty 336-272-0151
