

New Construction - Primary on Main
Address
1107 Slingshot Drive, Archdale, NC
Price
$ 377,490
Property Attributes
- MLS#1230049
- TypeSingle Family
- Listing Status Active
- CountyRANDOLPH
- CityArchdale
- NeighborhoodEnglish Farm
- Zip27263
- StyleHouse
- Year Built2026
- Price$ 377,490
- Bedrooms4
- Full Bathrooms2
- Half Bathrooms1
- Sqr Footage2804
- Lot Size0.22 Acres
Data Source:
Triad MLS (TRIADMLS)
Property Description
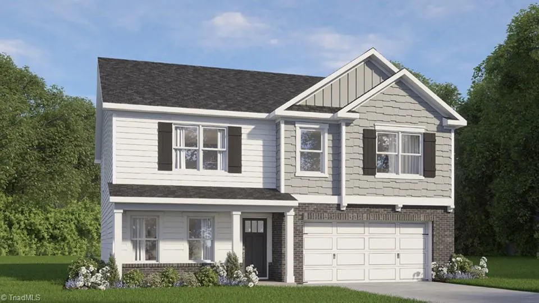
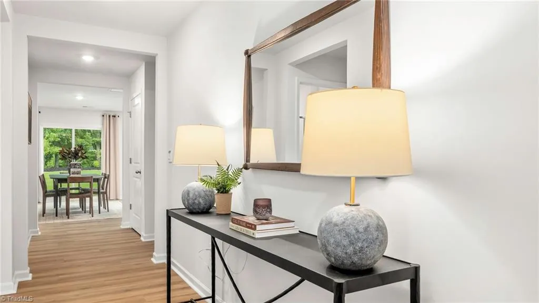
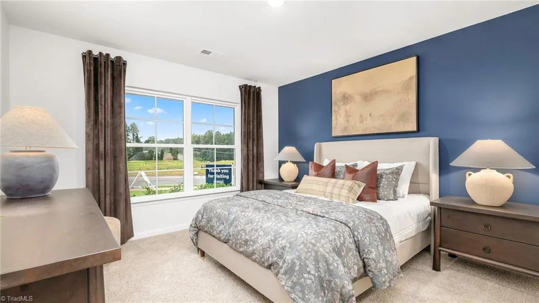
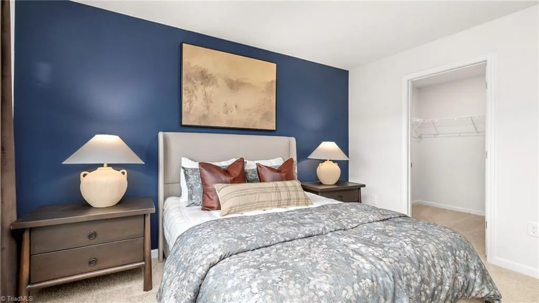
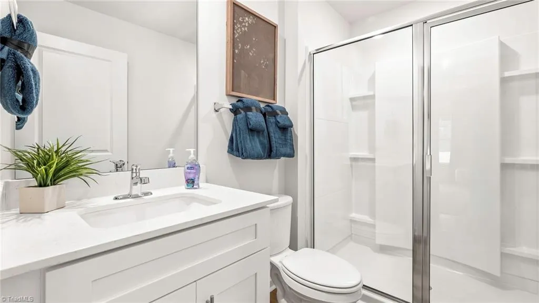
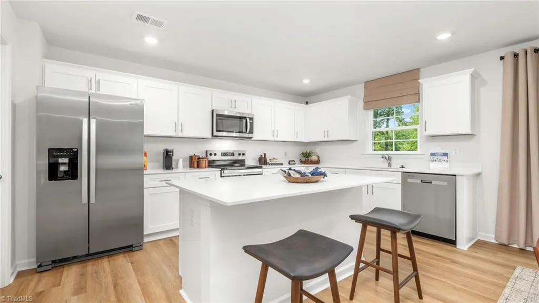
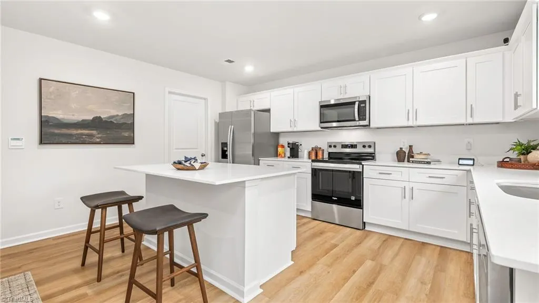
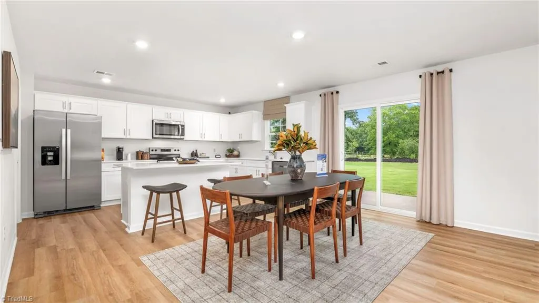
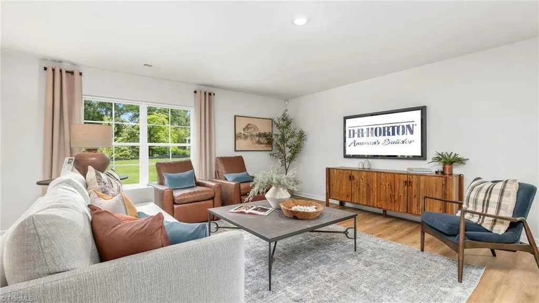
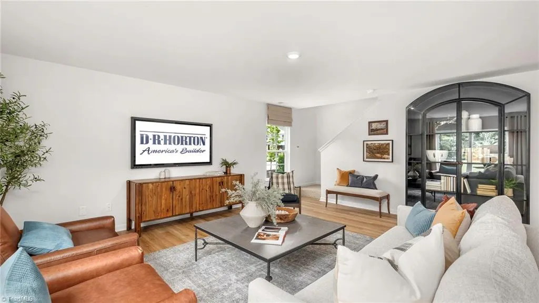
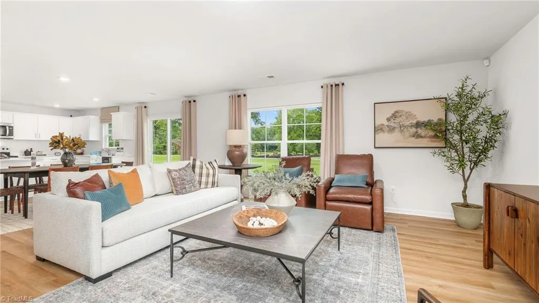
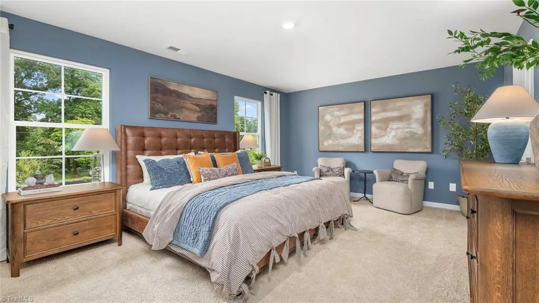
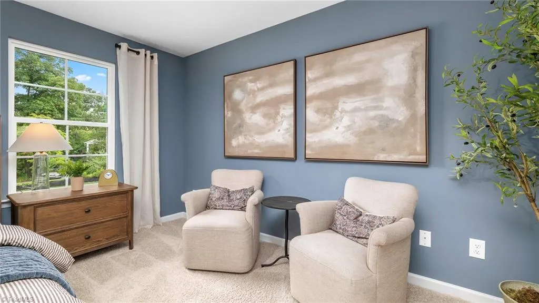
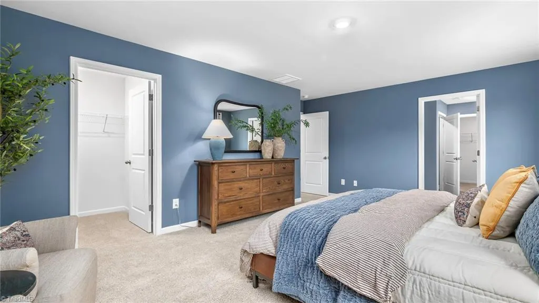
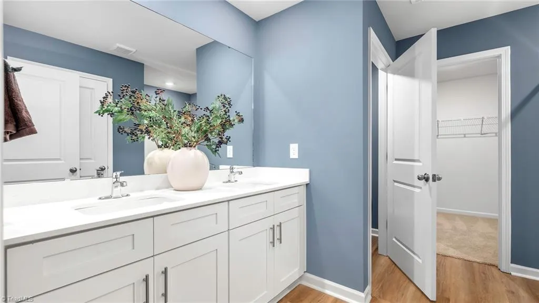
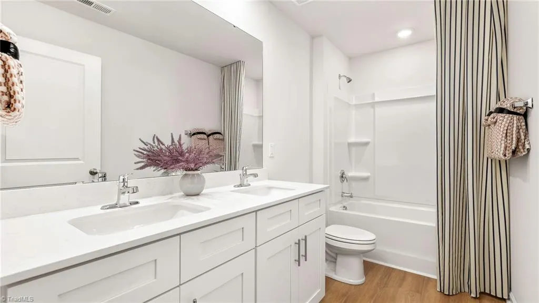
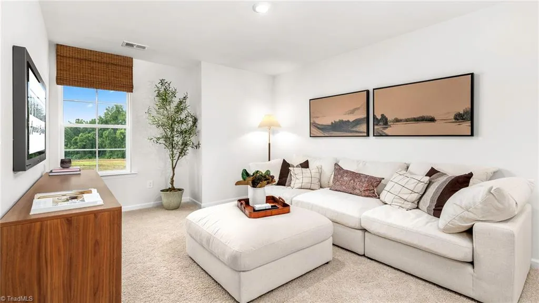
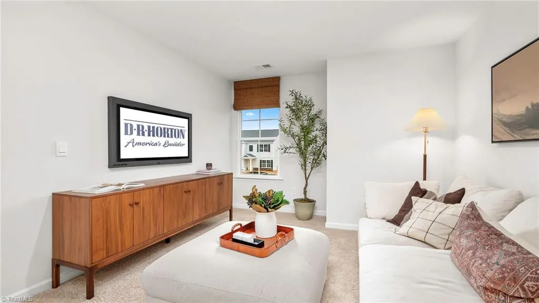
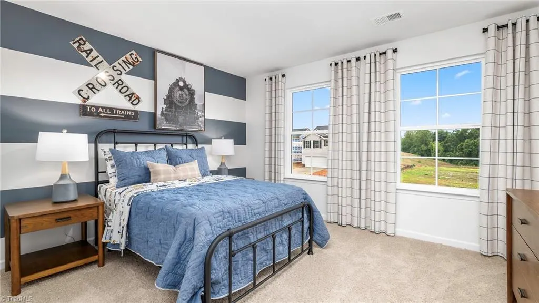
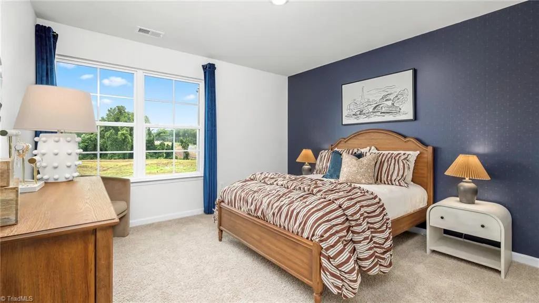
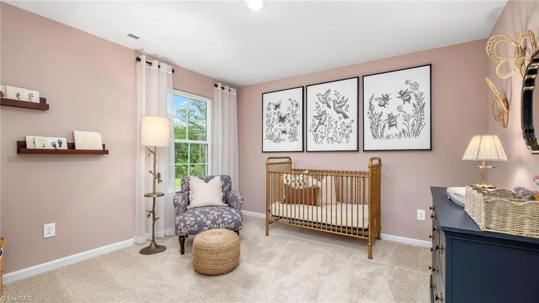
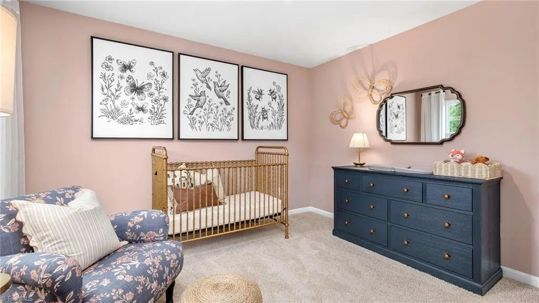
The Hanover is one of our two-story floorplans offering 3 modern elevations, and featuring 4-5 bedrooms, 2.5-3 bathrooms, 2,824 sq. ft. of living space, and a 2-car garage.The moment you step inside the home you will be greeted by the foyer.The foyer then leads into the center of the home. The open-concept layout integrates the main living area, which is a spacious family room. The gourmet kitchen, adjacent to the family room, features stainless steel appliances, center island, ample cabinets, and a large breakfast room perfect for casual dining. Upstairs, there is a spacious primary suite with private bathroom and large walk-in closet. The additional three bedrooms all include walk-in closets. The Hanover includes versatile loft area that can be a media room, playroom, or home gym.With its thoughtful design and spacious layout, the Hanover is the perfect place to call home. Do not miss this opportunity to make the Hanover yours at Brookhaven.
| Elementary School | Middle School | High School |
|---|---|---|
| Archdale Elementary School | Trinity Middle School | Trinity High School |
| Price History | |
|---|---|
| 8/7/2026 | Listed $377,490 |
General Features
| Sewer | Public Sewer |
|---|---|
| Heating | Forced Air,Zoned,Electric |
| Cooling | Central Air,Zoned |
| Appliances | Dishwasher,Disposal,Free-Standing Range,Cooktop,Electric Water Heater |
| Zoning | RES |
| HOA Fee | 80 |
| Garage Spaces | 2 |
| Pool Features | Community |
| Security Features | Carbon Monoxide Detector(s),Smoke Detector(s) |
| Construction Materials | Brick,Vinyl Siding |
| Year Built | 2026 |
| Levels | Two |
| Property Subtype | Stick/Site Built |
| Assoc Fee Paid Per | Monthly |
| County | Randolph |
| New Construction | Yes |
| Property Type | Residential |
| HOA | Yes |
| Subdivision Name | English Farm |
| Total Rooms | 6 |
| Full Baths | 2 |
| Status | Active |
| Directions | Head northeast on S Main St toward E Center St. Follow I-85BL to W Fairfield Rd in High Point. Take the W Green Dr exit from I-85BL. Continue on W Fairfield Rd. Take Surrett Dr and Sealy Dr to Englis |
| High School | Trinity |
| City | Archdale |
| Listing Terms | Cash,Conventional,FHA,VA Loan |
| Elementary School | Archdale |
| Middle/Junior High School | Trinity |
| Structure Type | House |
| Standard Status | Active |
| Attic Description | Pulldown Stairs |
| Pool Y/N | Yes |
| Porch Y/N | No |
Interior Features
| Interior Amenities | Dead Bolt(s),Kitchen Island,Pantry |
|---|---|
| Flooring | Carpet,Vinyl |
| Above Grade Finished Area | 2804 |
| Half Baths | 1 |
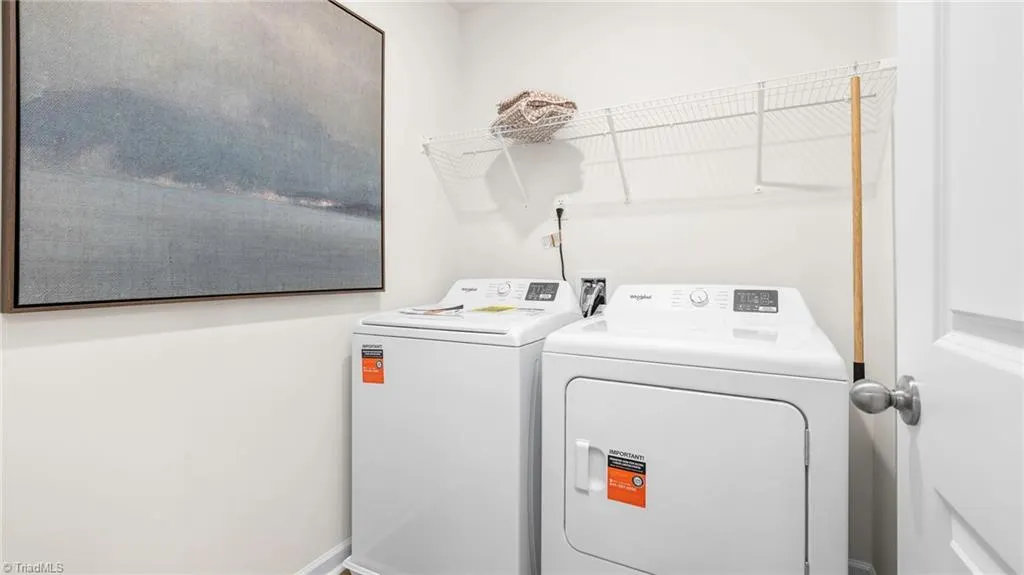
| Laundry Features | Dryer Connection,Laundry Room,Washer Hookup |
| Total Bedrooms | 4 |
| Main Level Bathrooms | 1 |
| Total Baths | 3 |
| Heating Fuel | Electric |
| Water Heater | Electric |
| Primary On Main | Yes |
Exterior Features
| Parking Features | Driveway,Garage,Paved,Garage Door Opener,Attached,Garage Faces Front |
|---|---|
| Lot Features | Cleared,Cul-De-Sac |
| Water Source | Public |
| Foundation Details | Slab |
| Building Area Total | 2804 |
| Lot Size Acres | 0.22 |
| Garage Description | Attached Garage,Front Load Garage |
Amenities
- Foreclosure
- Views
- Short Sale
- New Construction
- Adult 55+
- Lease To Own
- No HOA Fees
- Furnished
- Primary On Main
- Air Conditioning
- Seller Finance
- Green
- Fixer Upper
- Horse
- Golf
- Fireplace
- Deck
- Garage
- Basement
- Pool
Property vs Single Family Average in 27263
Price
Year Built
Visits
In The Neighborhood
Reduced
Archdale
$ 315,000
- Type
- Single Family
- Size
- 1,764 SqFt
- Rooms
- 4 Beds + 2 Baths
 DR Horton 336-649-4344
Reduced
Archdale
$ 318,000
- Type
- Single Family
- Size
- 1,764 SqFt
- Rooms
- 4 Beds + 2 Baths
DR Horton 336-649-4344
New Construction
Archdale
$ 363,490
- Type
- Single Family
- Size
- 2,644 SqFt
- Rooms
- 4 Beds + 2.5 Baths
DR Horton 336-649-4344
Reduced
Archdale
$ 361,000
- Type
- Single Family
- Size
- 2,511 SqFt
- Rooms
- 5 Beds + 3 Baths
DR Horton 336-649-4344
New Construction
Archdale
$ 369,465
- Type
- Single Family
- Size
- 2,618 SqFt
- Rooms
- 5 Beds + 3.5 Baths
DR Horton 336-649-4344
Reduced
Archdale
$ 359,000
- Type
- Single Family
- Size
- 2,511 SqFt
- Rooms
- 5 Beds + 3 Baths
DR Horton 336-649-4344
Reduced
Archdale
$ 355,000
- Type
- Single Family
- Size
- 2,511 SqFt
- Rooms
- 5 Beds + 3 Baths
DR Horton 336-649-4344
Reduced
Archdale
$ 349,000
- Type
- Single Family
- Size
- 2,618 SqFt
- Rooms
- 4 Beds + 2.5 Baths
DR Horton 336-649-4344
New Construction
Archdale
$ 362,990
- Type
- Single Family
- Size
- 2,618 SqFt
- Rooms
- 4 Beds + 2.5 Baths
DR Horton 336-649-4344
