

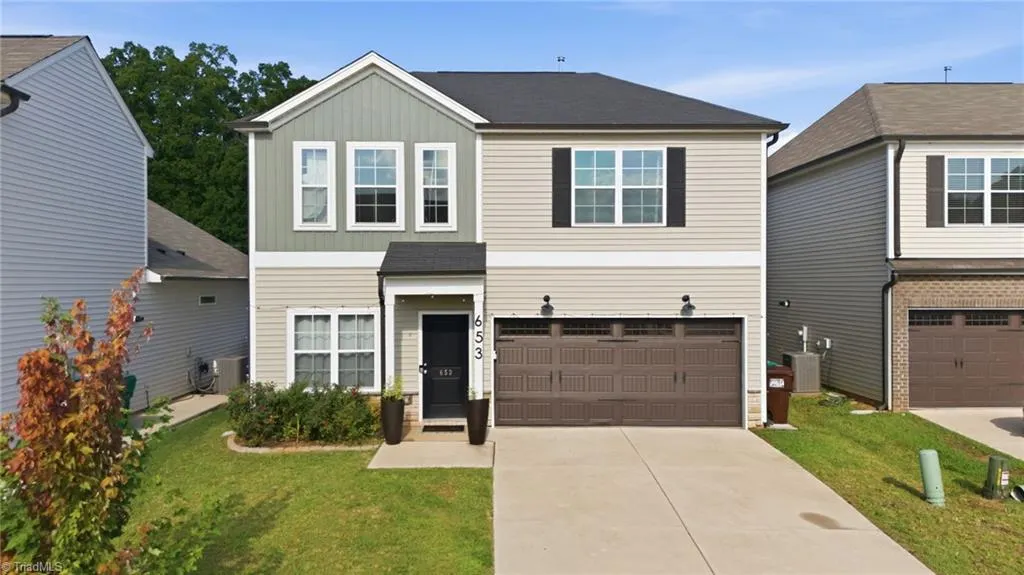
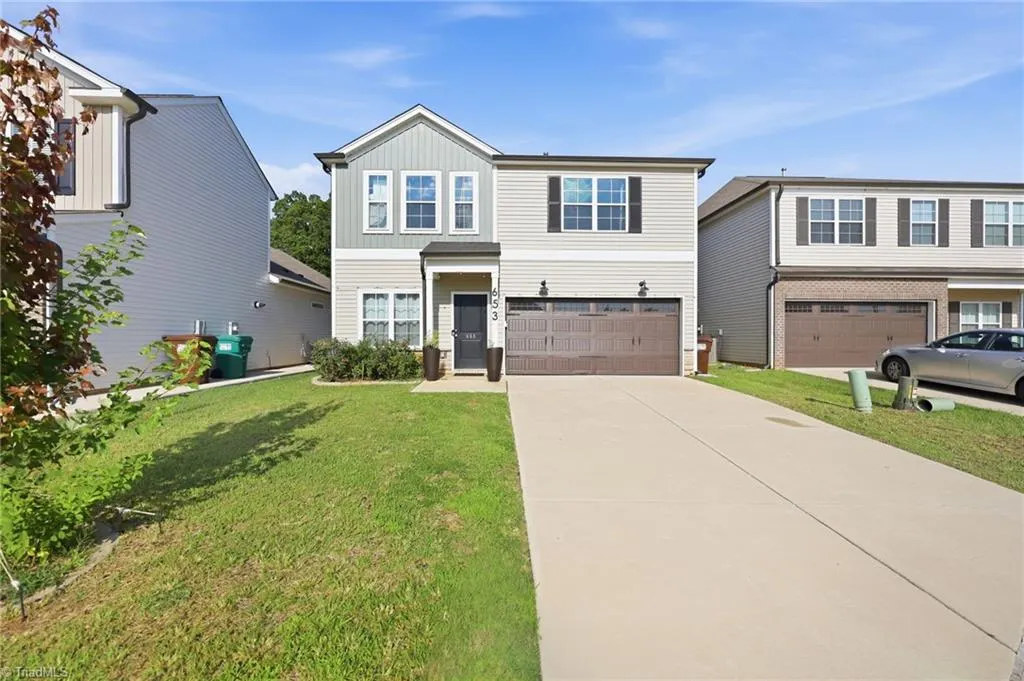
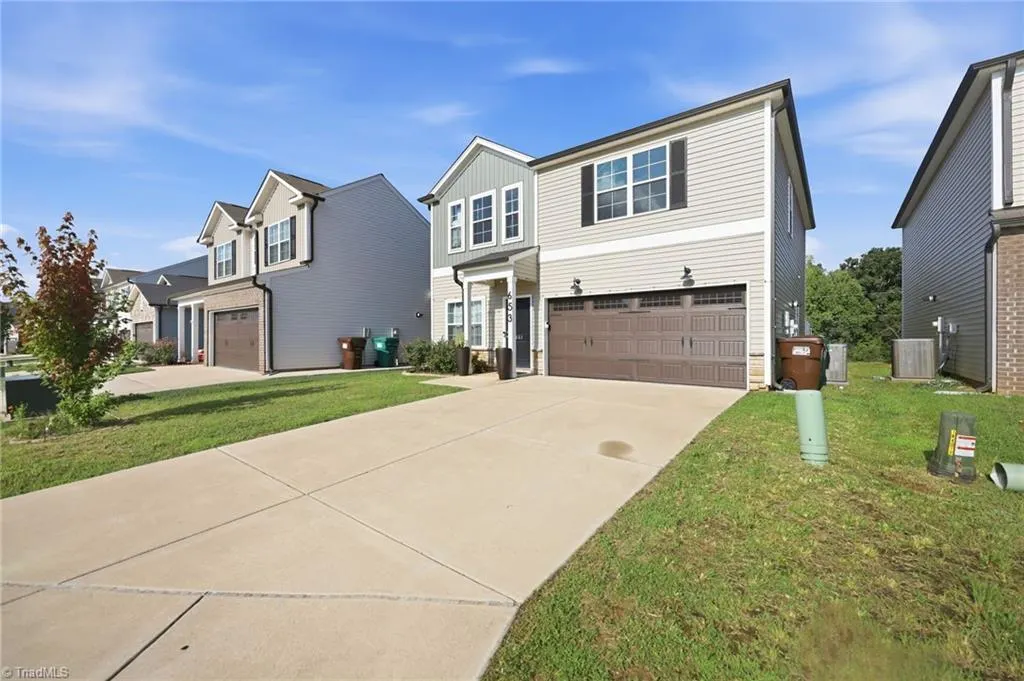
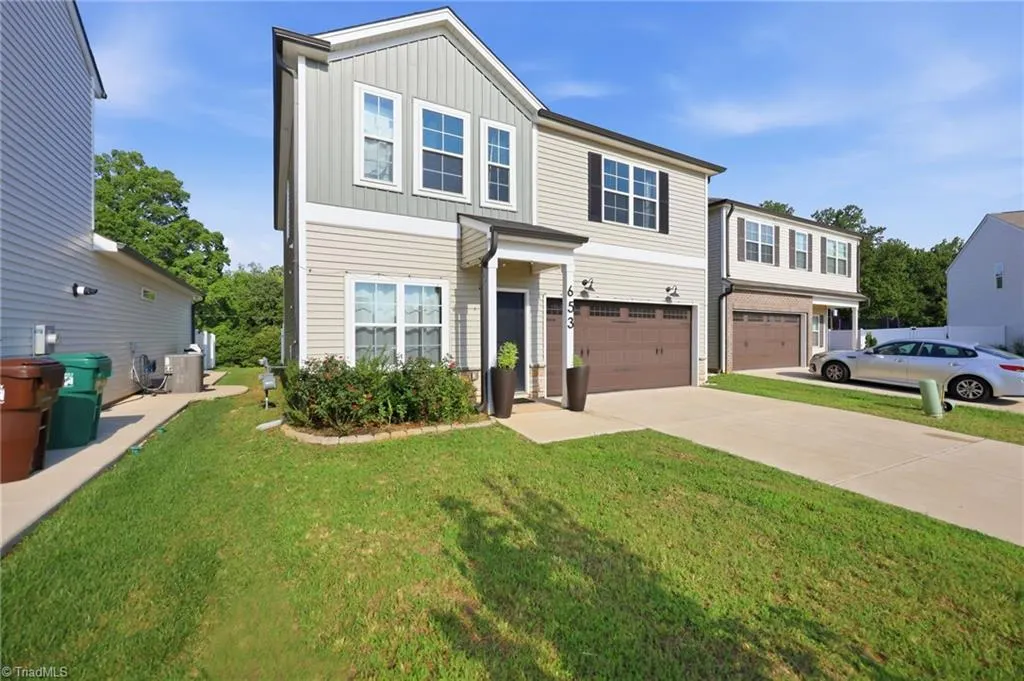
Address
653 Cam Circle, High Point, NC
Price
$ 365,000
Property Attributes
- MLS#1233434
- TypeSingle Family
- Listing Status Active
- CountyFORSYTH
- CityHigh Point
- NeighborhoodJoyce Commons
- Zip27265
- StyleHouse
- Year Built2022
- Taxes$ 4771
- Price$ 365,000
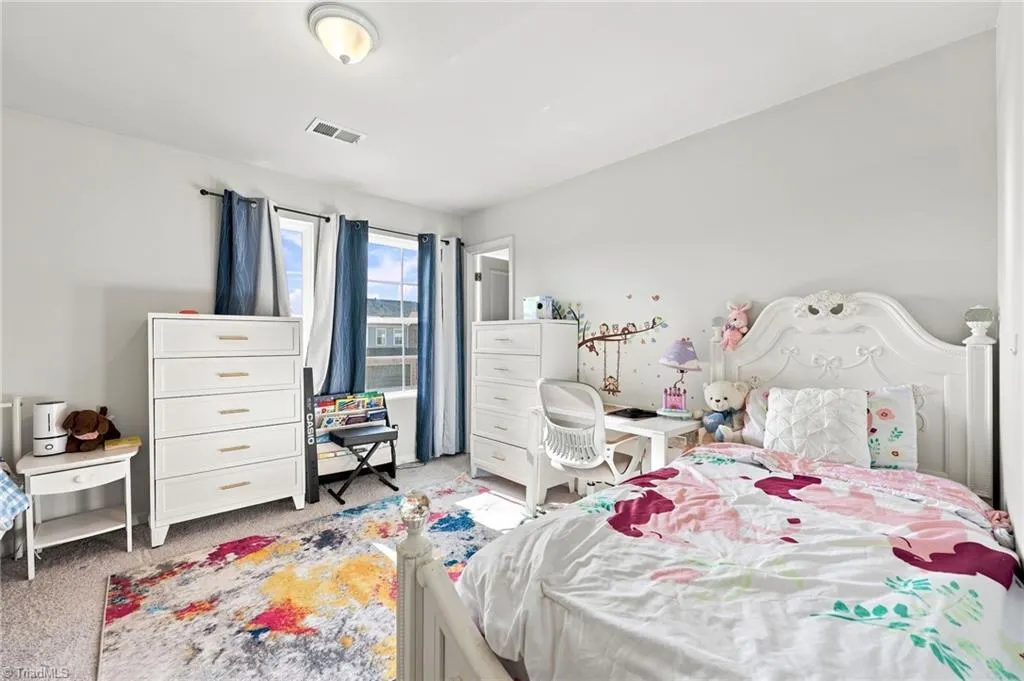
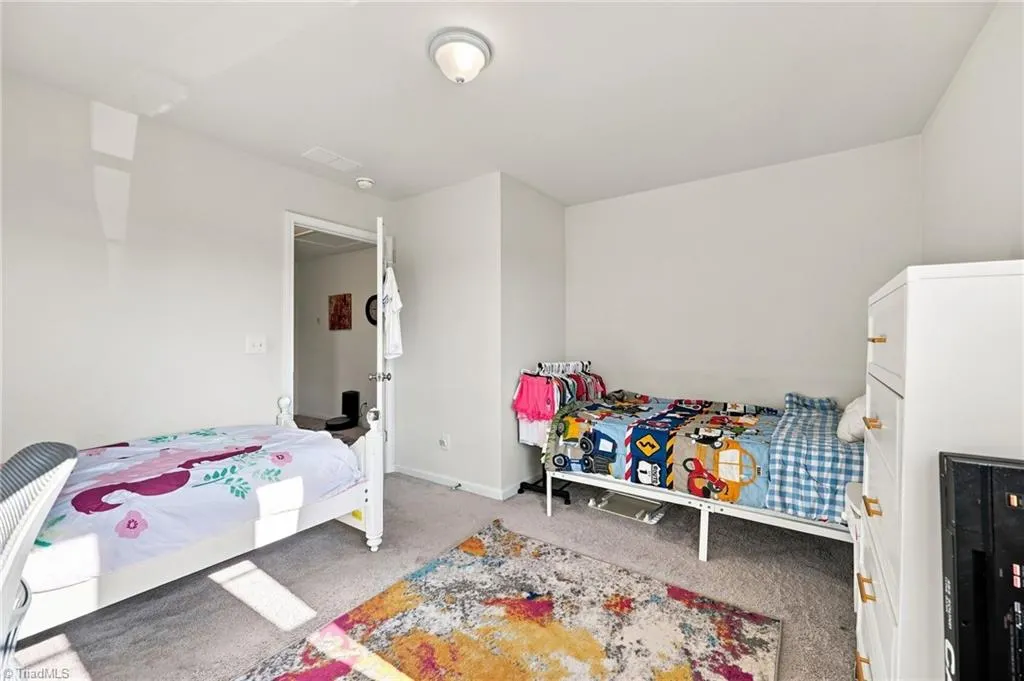
- Bedrooms4
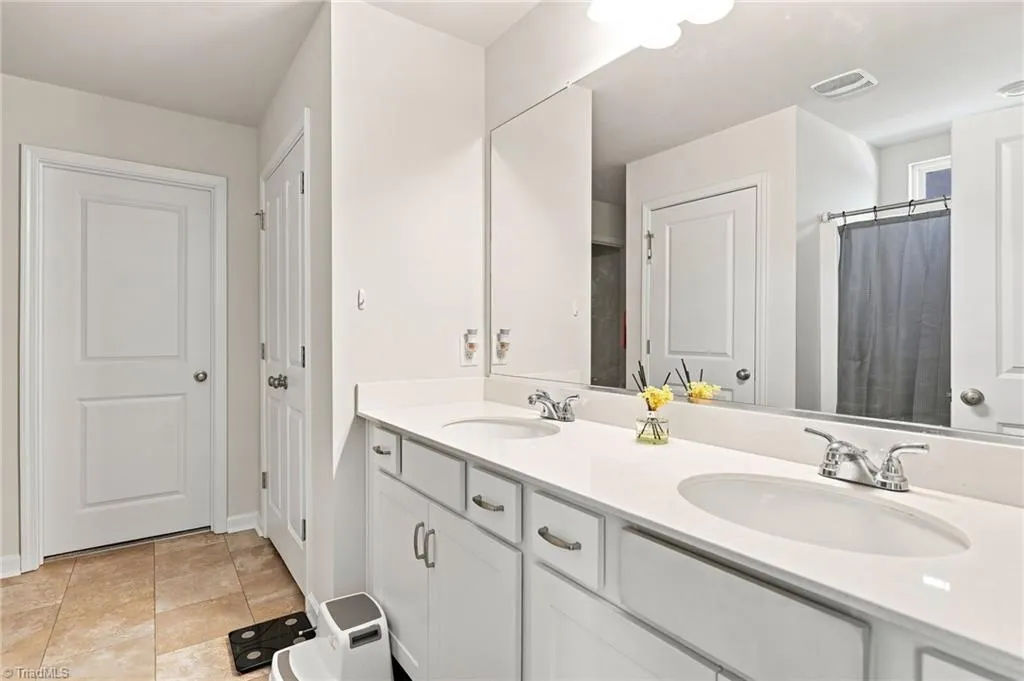
- Full Bathrooms2
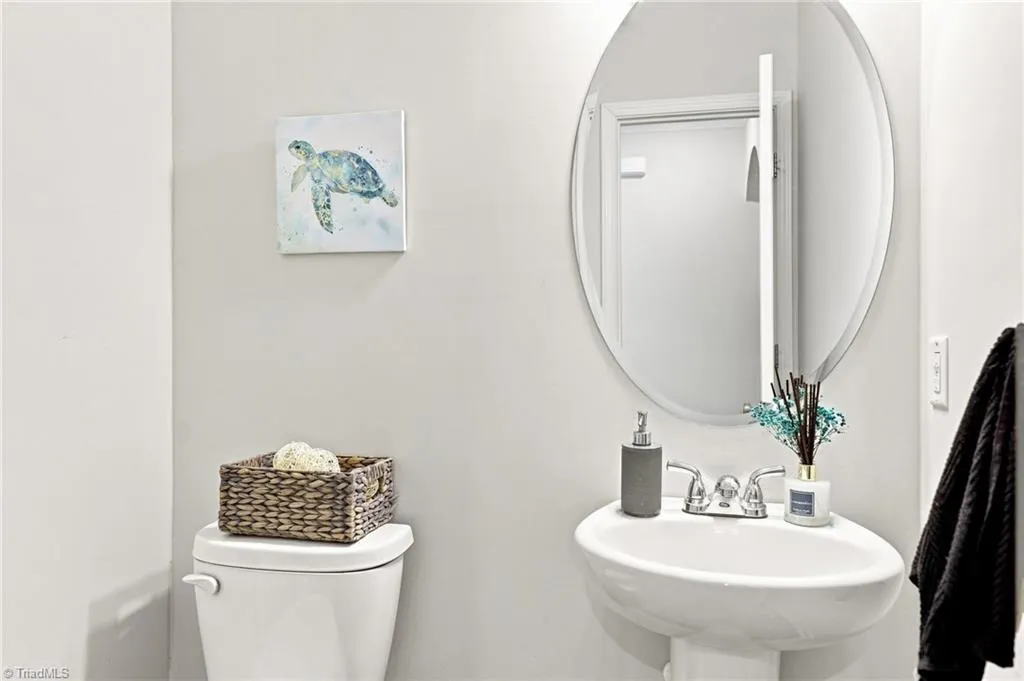
- Half Bathrooms1
- Sqr Footage2152
- Lot Size0.11 Acres
Data Source:
Triad MLS (TRIADMLS)
Property Description
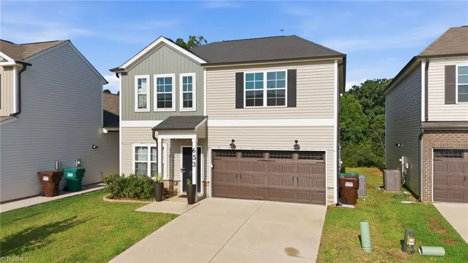
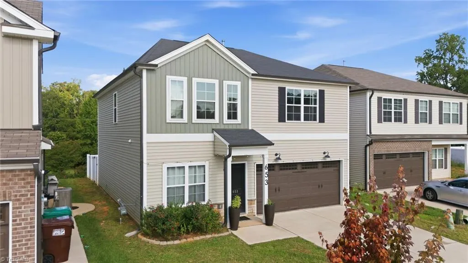
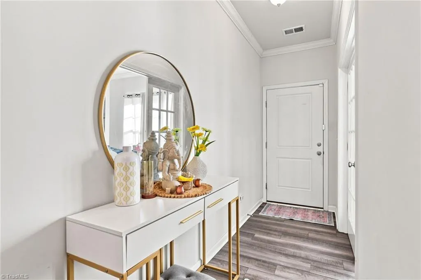
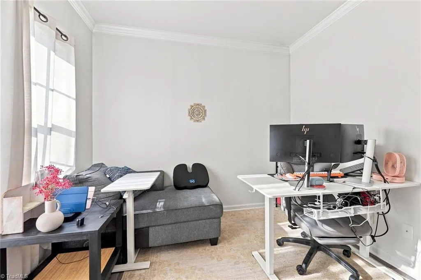
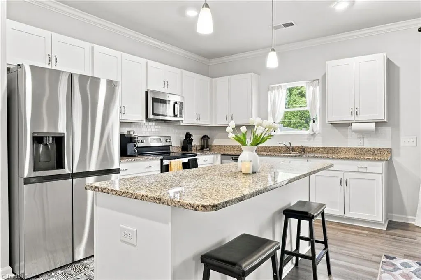
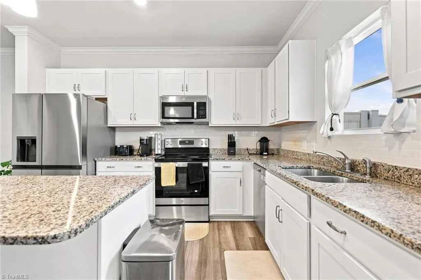
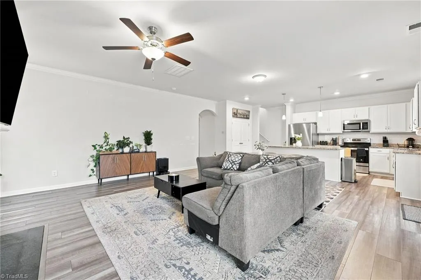
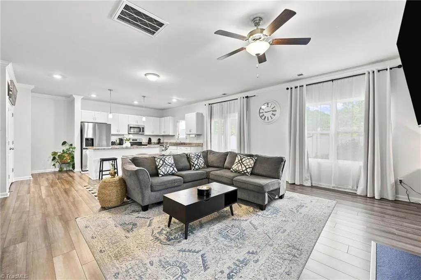
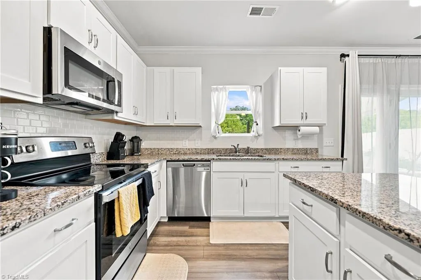
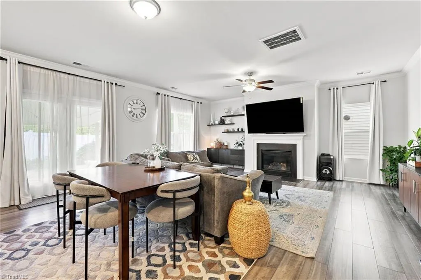
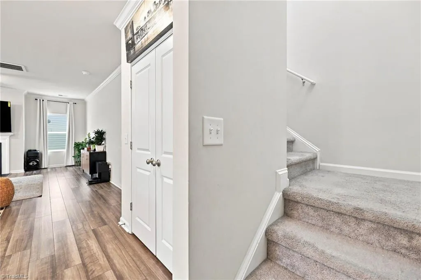
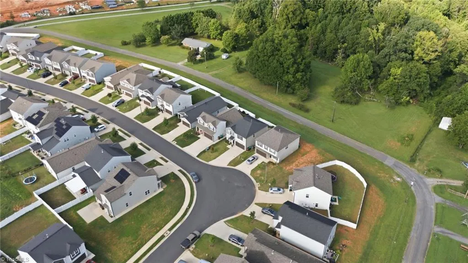
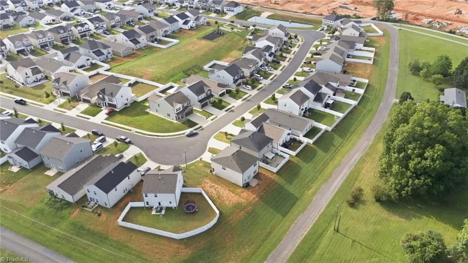
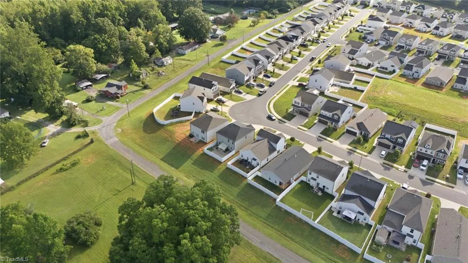
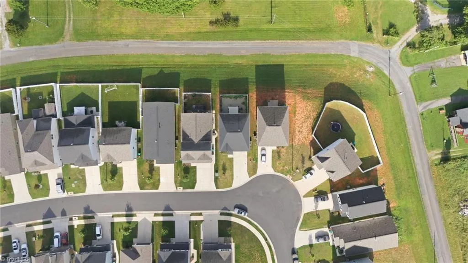
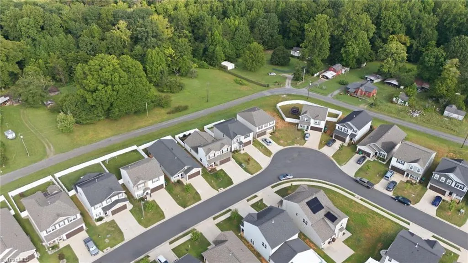
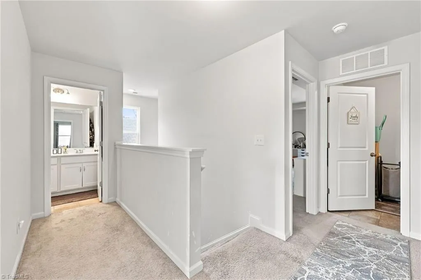
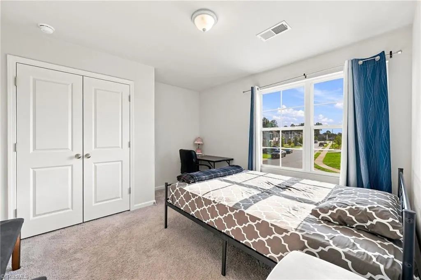
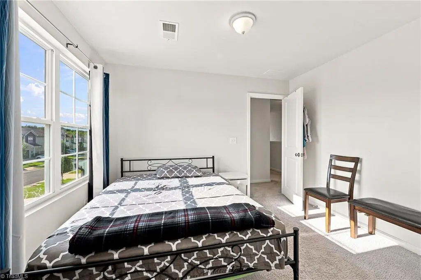
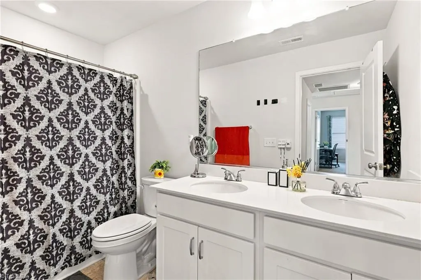
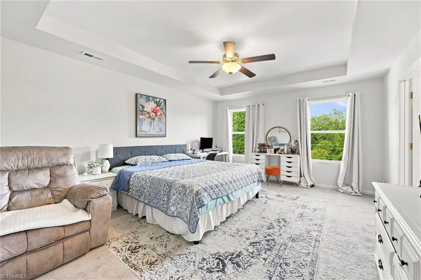
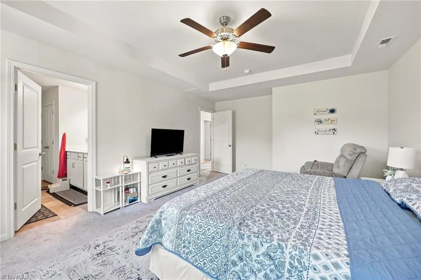
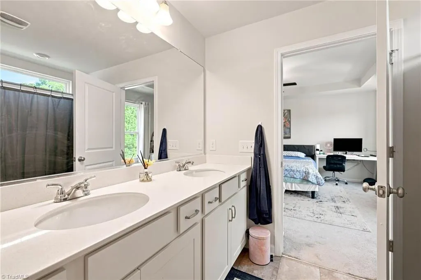
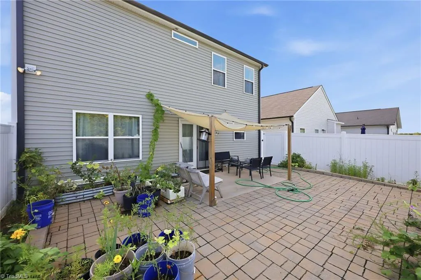
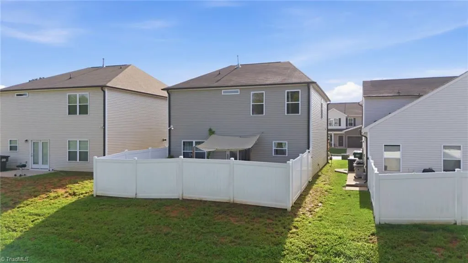
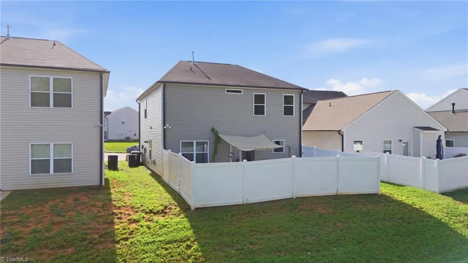
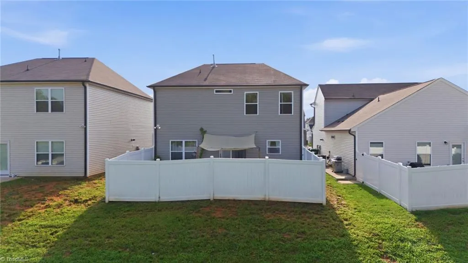
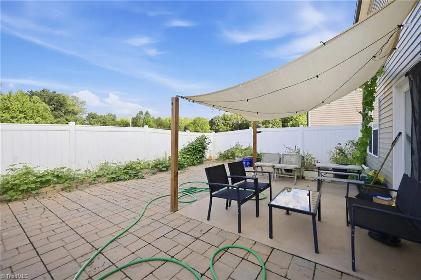
Welcome to 653 Cam Circle in Joyce Commons! This beautiful Lancaster floor plan offers a spacious, functional layout with a flexible front room perfect for a home office, dining room, or sitting area. The open concept great room flows into a well appointed kitchen with granite countertops, stainless steel appliances, a large center island, and generous cabinet space. Luxury vinyl plank flooring extends through much of the home. The primary suite features a dual sink vanity, separate water closet, two linen closets, and a generous walk-in closet. The backyard is enhanced with a vinyl privacy fence and attractive brickpaver patio, creating a great space for relaxing or entertaining. Conveniently located near shopping, dining, and major roadways. Schedule your showing today!
| Price History | |
|---|---|
| 8/26/2026 | Listed $365,000 |
General Features
| Sewer | Public Sewer |
|---|---|
| Heating | Forced Air,Natural Gas |
| Cooling | Central Air |
| Appliances | Gas Water Heater |
| Zoning | RS12 |
| HOA Fee | 300 |
| Garage Spaces | 2 |
| Pool Features | None |
| Construction Materials | Stone,Vinyl Siding |
| Year Built | 2022 |
| Levels | Two |
| Property Subtype | Stick/Site Built |
| Assoc Fee Paid Per | Annually |
| County | Forsyth |
| Property Type | Residential |
| HOA | Yes |
| Subdivision Name | Joyce Commons |
| Total Rooms | 8 |
| Full Baths | 2 |
| Status | Active |
| Directions | Skeet Club Rd,Right onto Joyce Circle,Right onto Cowen St,Left onto Cam Circle. |
| City | High Point |
| Listing Terms | Cash,Conventional,FHA,USDA Loan,VA Loan |
| Tax Annual Amount | 4771.51 |
| Structure Type | House |
| Standard Status | Active |
| Fenced | Yes |
| Pool Y/N | No |
| Porch Y/N | Yes |
Interior Features
| Flooring | Vinyl |
|---|---|
| Total Fireplaces | 1 |
| Fireplace Features | Great Room |
| Above Grade Finished Area | 2152 |
| Half Baths | 1 |
| Total Bedrooms | 4 |
| Main Level Bathrooms | 1 |
| Total Baths | 3 |
| Heating Fuel | Natural Gas |
| Water Heater | Gas |
| Primary On Main | No |
Exterior Features
| Fencing | Fenced |
|---|---|
| Parking Features | Driveway,Garage,Attached |
| Water Source | Public |
| Foundation Details | Slab |
| Building Area Total | 2152 |
| Lot Size Acres | 0.11 |
| Garage Description | Attached Garage |
Amenities
- Foreclosure
- Views
- Short Sale
- New Construction
- Adult 55+
- Lease To Own
- No HOA Fees
- Furnished
- Primary On Main
- Air Conditioning
- Seller Finance
- Green
- Fixer Upper
- Horse
- Golf
- Fireplace
- Deck
- Garage
- Basement
- Pool
Property vs Single Family Average in 27265
Price
Taxes
Year Built
Visits

