

Price Reduction
Address
4907 Jessup Grove Road, Greensboro, NC
Price
$ 273,400
Property Attributes
- MLS#1233666
- TypeSingle Family
- Listing Status Active
- CountyGUILFORD
- CityGreensboro
- NeighborhoodHawthorne Chase
- Zip27410
- StyleHouse
- Year Built1991
- Taxes$ 2552
- Price$ 273,400
- Bedrooms4
- Full Bathrooms2
- Half Bathrooms0
- Sqr Footage1537
- Lot Size0.21 Acres
Data Source:
Triad MLS (TRIADMLS)
Property Description
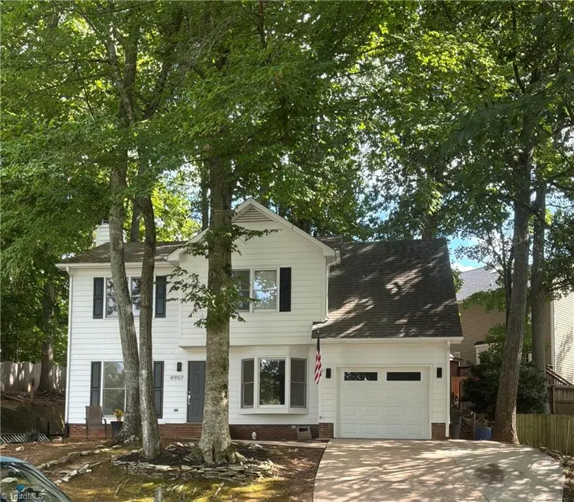
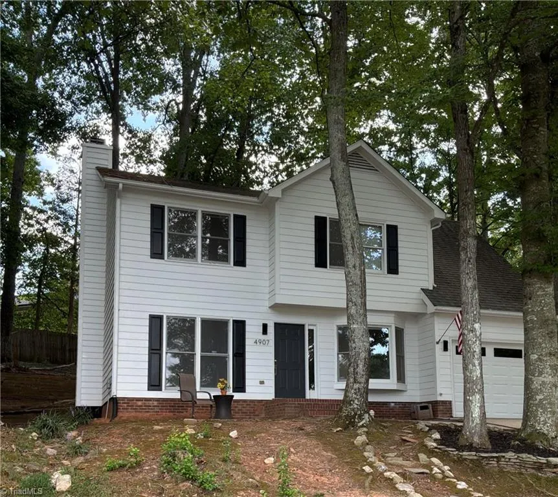
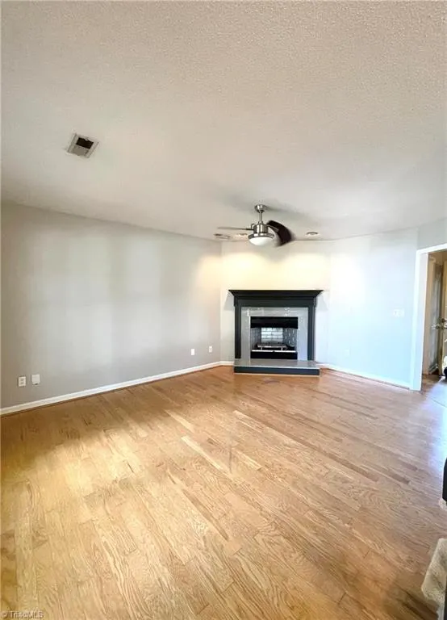
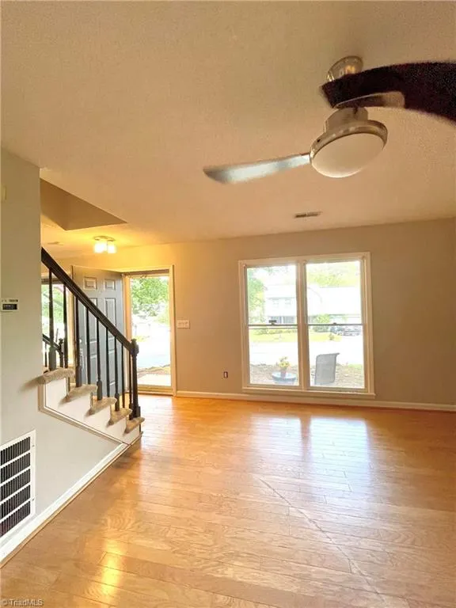
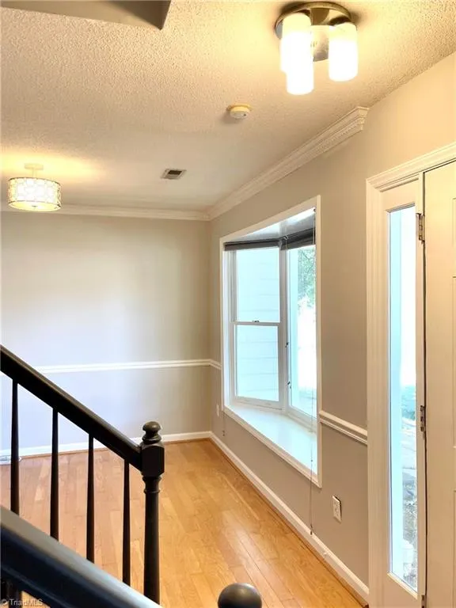
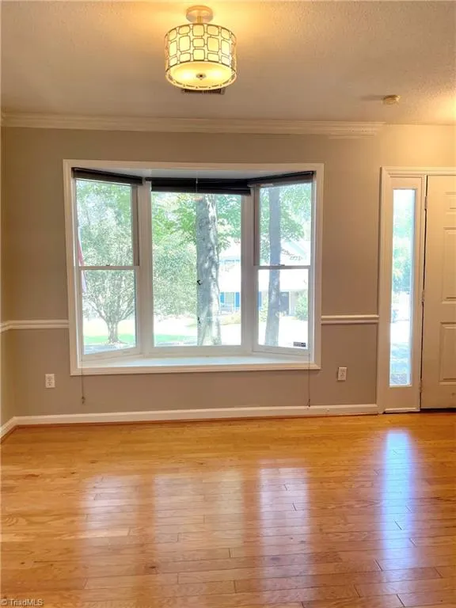
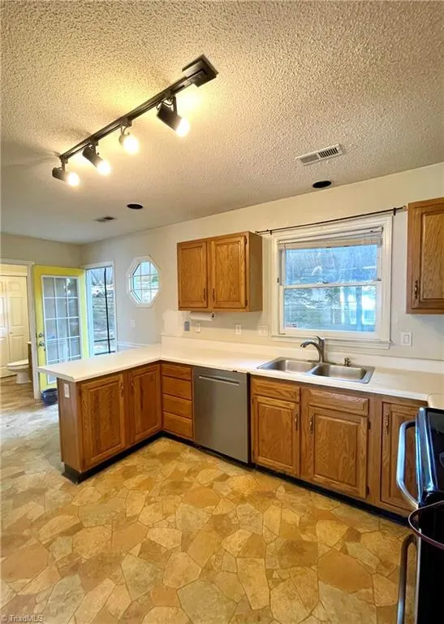
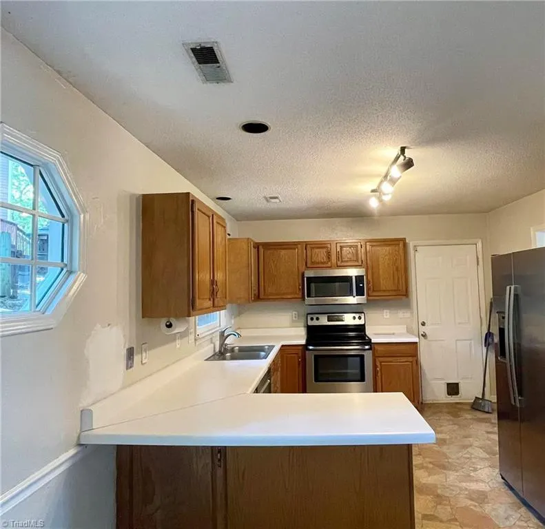
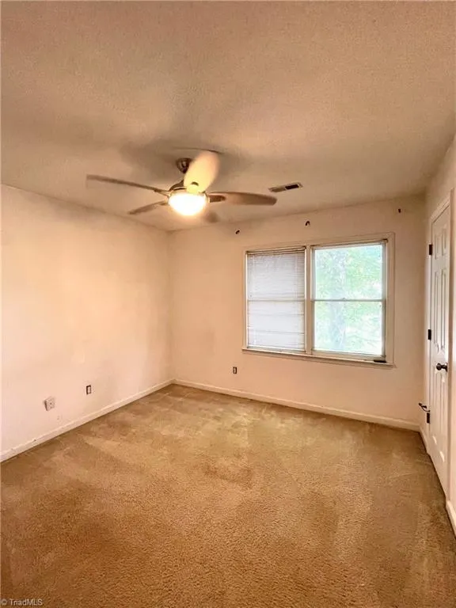
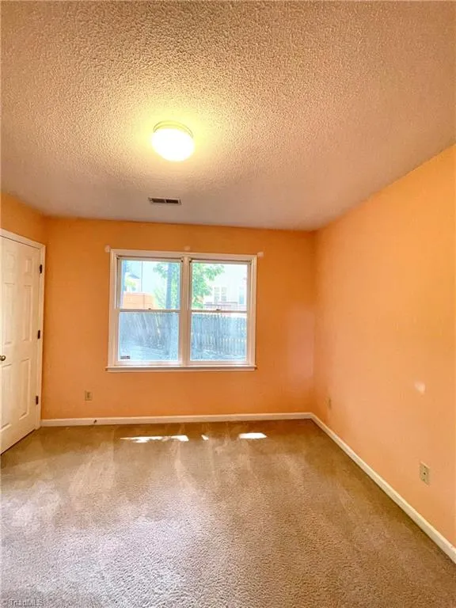
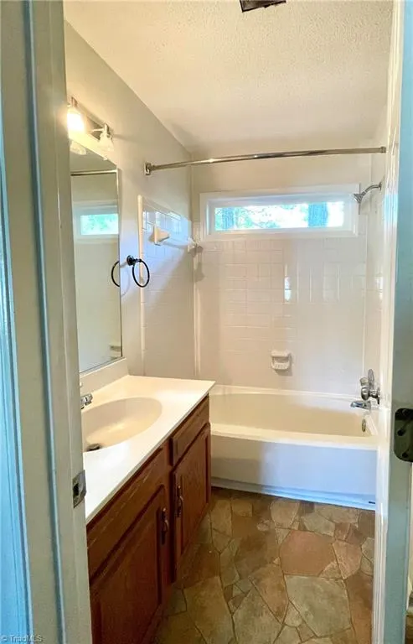
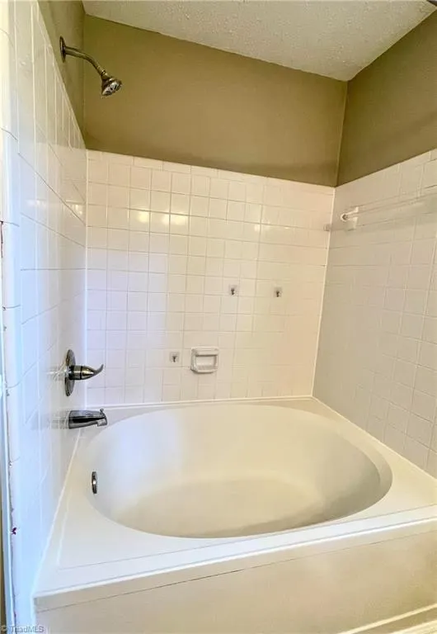
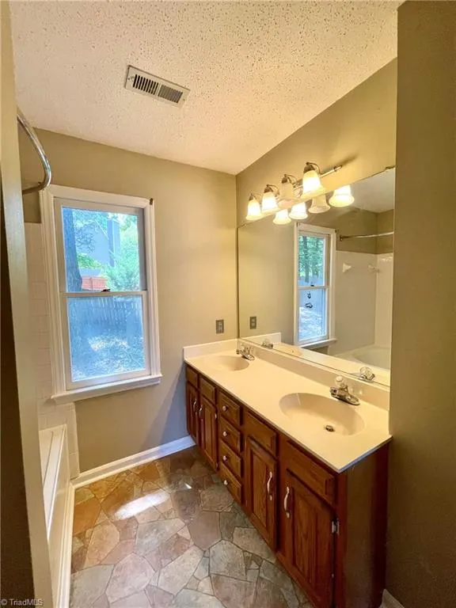
Motivated seller! Home in a very desirable neighborhood. The house features a treed lot that keeps it cooler in the summer, a one-car garage and extra parking pad, and the opportunity for a nearly maintenance-free yard. Three bedrooms and an office or possible fourth bedroom, plus an en suite with dual sinks and a large soaking tub. There is also a gas fireplace and water heater, and all stainless steel kitchen appliances are included. Conveniently located and in a great school district: Pearce Elementary, Kernodle Middle, and Northwest High School. Option to join neighborhood pool. All systems are functional but updates are needed. Buyers are encouraged to arrange a thorough inspection to determine scope of improvements.
| Price History | |
|---|---|
| 8/27/2026 | Listed $283,400 |
| 9/7/2026 | 4$273,400 |
General Features
| Sewer | Public Sewer |
|---|---|
| Heating | Forced Air,Natural Gas |
| Cooling | Central Air |
| Appliances | Gas Water Heater |
| Zoning | PDR |
| HOA Fee | 25 |
| Garage Spaces | 1 |
| Pool Features | None |
| Construction Materials | Masonite |
| Year Built | 1991 |
| Levels | Two |
| Property Subtype | Stick/Site Built |
| Assoc Fee Paid Per | Monthly |
| County | Guilford |
| Property Type | Residential |
| HOA | Yes |
| Subdivision Name | Hawthorne Chase |
| Total Rooms | 7 |
| Full Baths | 2 |
| Status | Active |
| Directions | Drive north on College Road. Keep left to take New Garden Road. Left to Fleming Road. Right to Beechmont Drive. Left to Jessup Grove Road. Property is on the right. |
| City | Greensboro |
| Listing Terms | Cash,Conventional,FHA,VA Loan |
| Tax Annual Amount | 2552 |
| Structure Type | House |
| Standard Status | Active |
| Pool Y/N | No |
Interior Features
| Interior Amenities | Ceiling Fan(s),Dead Bolt(s),Soaking Tub,Pantry |
|---|---|
| Total Fireplaces | 1 |
| Fireplace Features | Living Room |
| Above Grade Finished Area | 1537 |
| Laundry Features | Dryer Connection,Washer Hookup |
| Total Bedrooms | 4 |
| Main Level Bathrooms | 1 |
| Total Baths | 2 |
| Heating Fuel | Natural Gas |
| Water Heater | Gas |
| Primary On Main | No |
Exterior Features
| Fencing | Fenced |
|---|---|
| Parking Features | Driveway,Garage,Paved,Attached |
| Water Source | Public |
| Foundation Details | Slab |
| Building Area Total | 1537 |
| Lot Size Acres | 0.21 |
| Garage Description | Attached Garage |
Amenities
- Foreclosure
- Views
- Short Sale
- New Construction
- Adult 55+
- Lease To Own
- No HOA Fees
- Furnished
- Primary On Main
- Air Conditioning
- Seller Finance
- Green
- Fixer Upper
- Horse
- Golf
- Fireplace
- Deck
- Garage
- Basement
- Pool
Property vs Single Family Average in 27410
Year Built

