

New Construction
Address
0 Blue Quail Drive, Kernersville, NC
Property Attributes
- MLS#1234494
- TypeSingle Family
- Listing Status Proposed Construction
- CountyFORSYTH
- CityKernersville
- NeighborhoodQuail Run At Calebs Creek
- Zip27284
- StyleHouse
- Year Built2026
- Bedrooms3
- Full Bathrooms2
- Half Bathrooms1
- Sqr Footage1742
- Lot Size0.16 Acres
Data Source:
Triad MLS (TRIADMLS)
Property Description
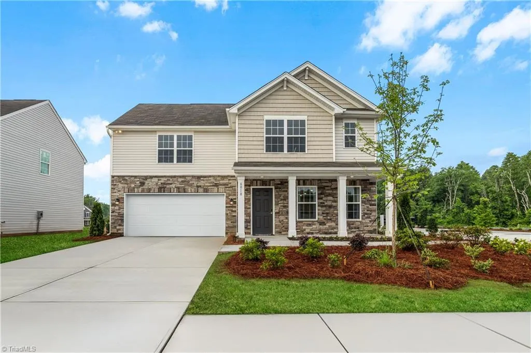
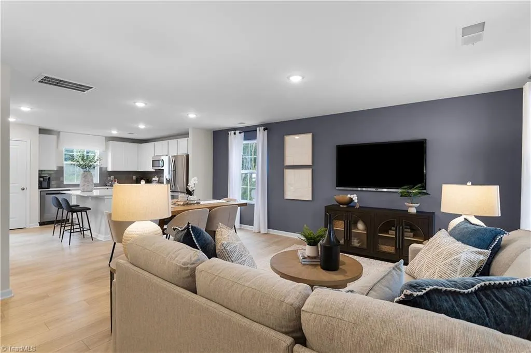
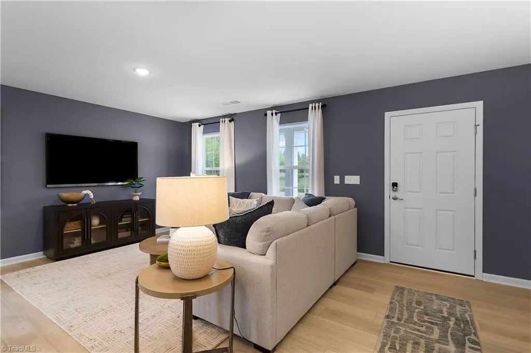
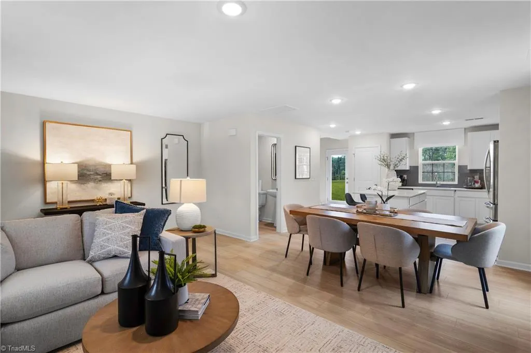
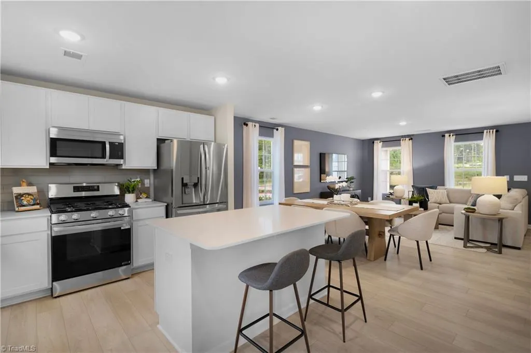
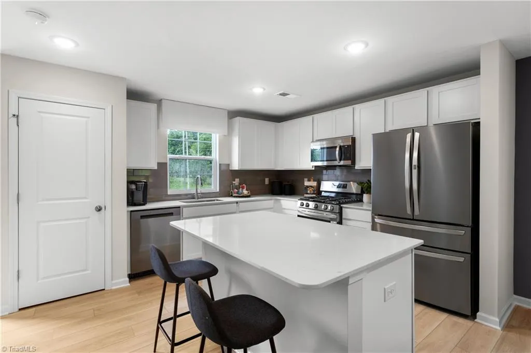
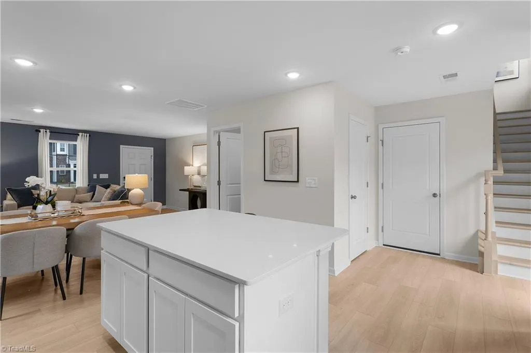
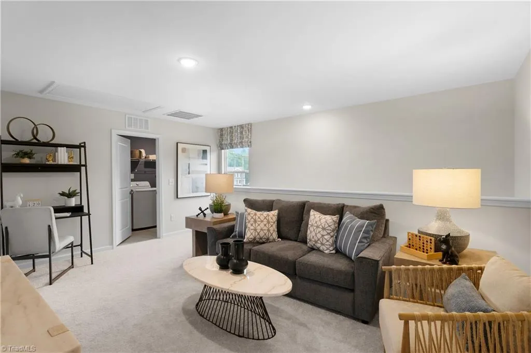
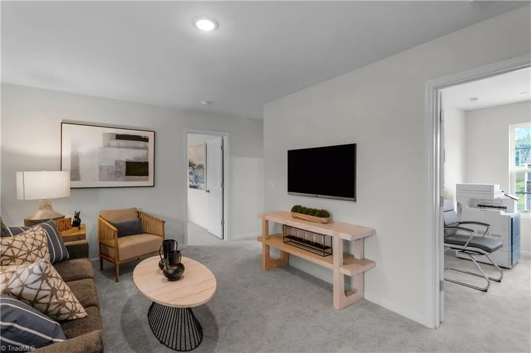
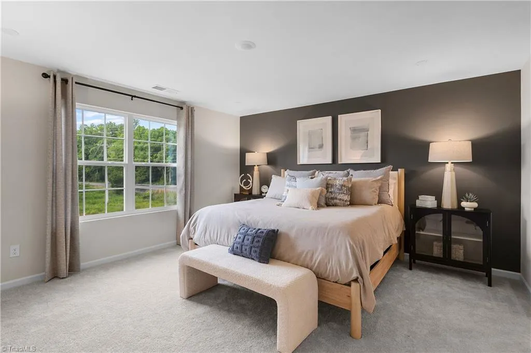
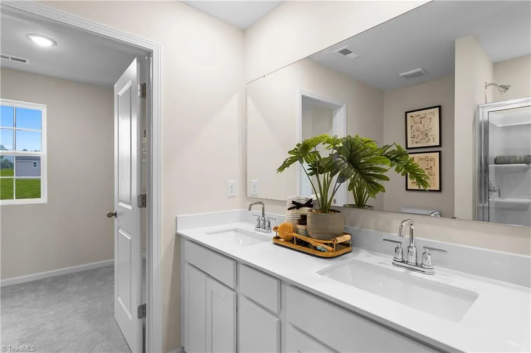
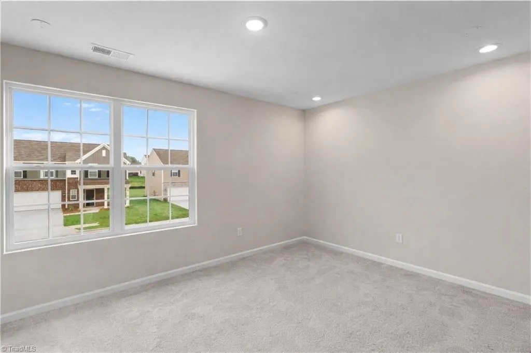
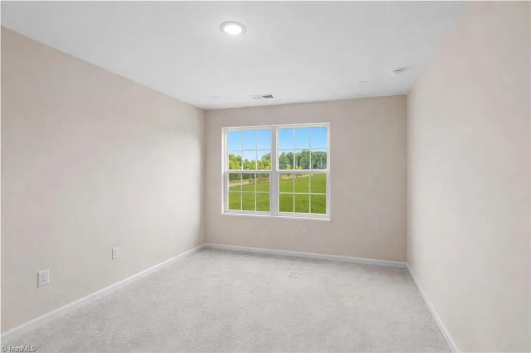
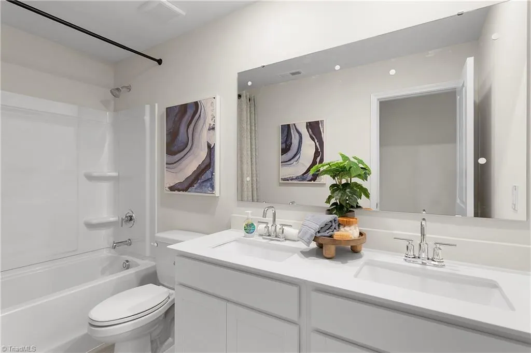
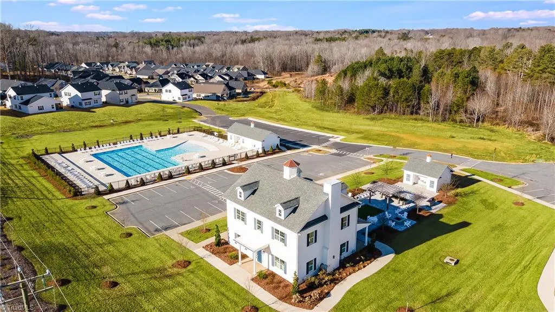
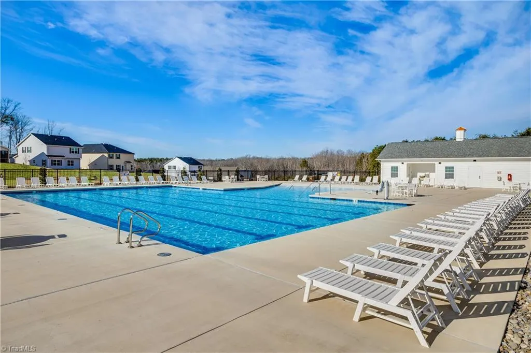
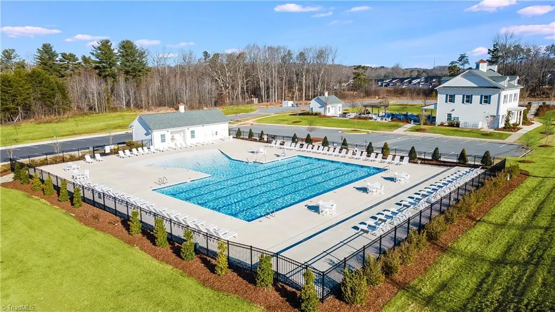
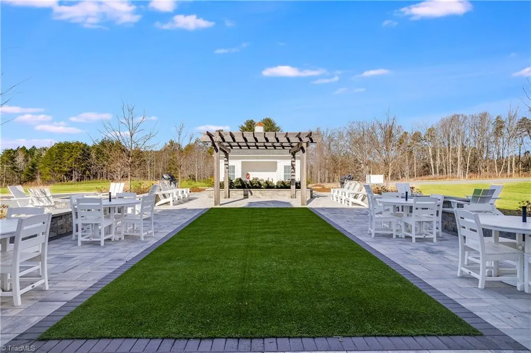
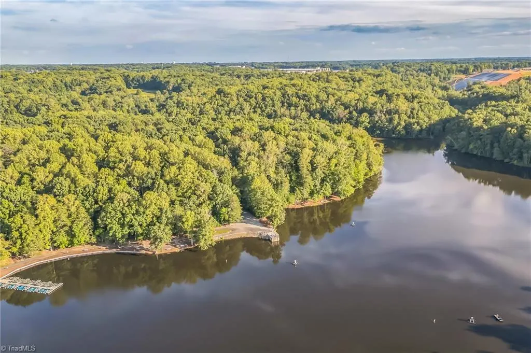
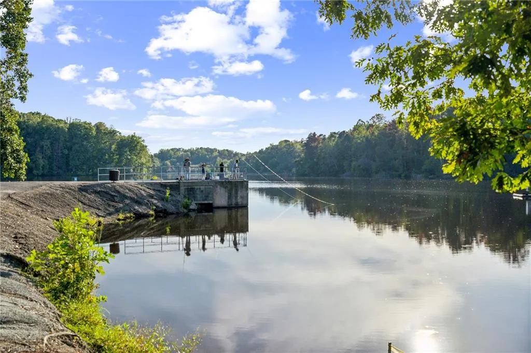
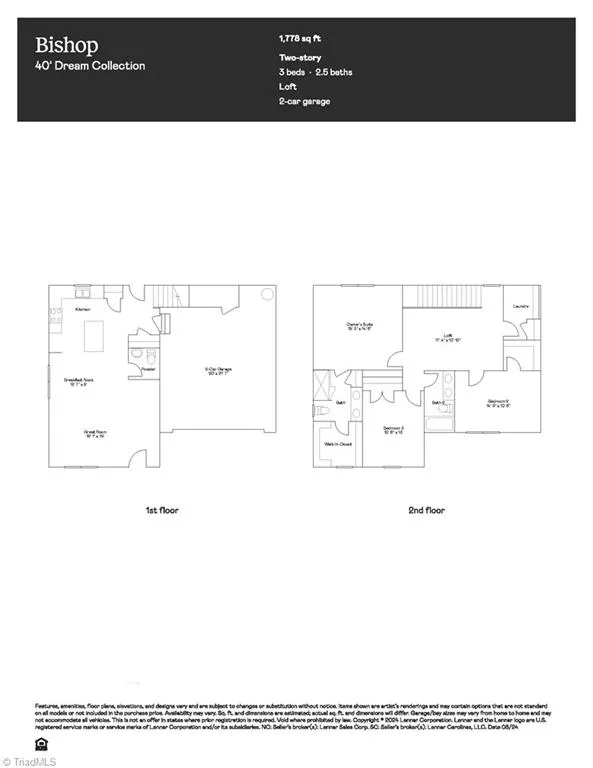
Modern living meets Triad convenience in the heart of Kernersville! This thoughtfully designed two-story Bishop plan offers a functional layout with plenty of space to live, relax, and entertain. The first floor centers around a spacious Great Room that flows seamlessly into the breakfast room and fully equipped kitchen, creating an inviting hub for everyday living and gatherings. Upstairs, a versatile loft provides additional flex space, surrounded by two secondary bedrooms and a private owner’s suite complete with a full-sized bathroom. And the lifestyle extends beyond your front door! Enjoy planned community amenities including a pool, clubhouse, and walking trails, giving you even more ways to relax, connect, and enjoy home. Located in Kernersville—one of the Triad’s most exciting places to live—you’ll have small-town charm paired with convenient access to Winston-Salem, Greensboro, and High Point.
| Price History | |
|---|---|
| 9/3/2026 | Listed $0 |
General Features
| Sewer | Public Sewer |
|---|---|
| Heating | Forced Air,Natural Gas |
| Cooling | Central Air |
| Appliances | Dishwasher,Disposal,Free-Standing Range,Gas Water Heater,Tankless Water Heater |
| Development Status | To Be Constructed |
| Zoning | MU-C |
| HOA Fee | 235 |
| Garage Spaces | 2 |
| Pool Features | In Ground,Community |
| Construction Materials | Brick,Vinyl Siding |
| Year Built | 2026 |
| Levels | Two |
| Property Subtype | Stick/Site Built |
| Assoc Fee Paid Per | Quarterly |
| County | Forsyth |
| New Construction | Yes |
| Property Type | Residential |
| HOA | Yes |
| Subdivision Name | Quail Run At Calebs Creek |
| Other Structures | Pool House |
| Total Rooms | 6 |
| Full Baths | 2 |
| Status | Proposed Construction |
| Directions | From US-421 S take I-40 E to Union Cross Road,Take Exit 201. Continue on Union Cross Road to Old Salem Road to Teague Lane |
| City | Kernersville |
| Listing Terms | Cash,Conventional,FHA,VA Loan |
| Structure Type | House |
| Standard Status | Active |
| Pool Y/N | Yes |
| Porch Y/N | Yes |
Interior Features
| Interior Amenities | Great Room,Dead Bolt(s),Kitchen Island,Pantry |
|---|---|
| Flooring | Carpet,Laminate |
| Above Grade Finished Area | 1742 |
| Half Baths | 1 |
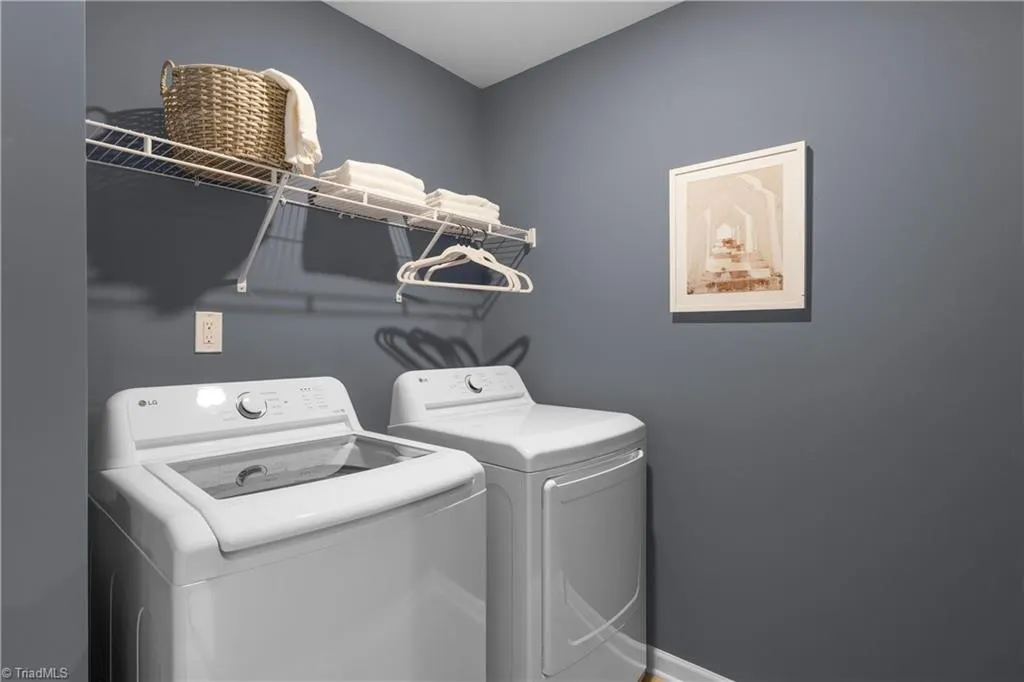
| Laundry Features | Laundry Room |
| Total Bedrooms | 3 |
| Main Level Bathrooms | 1 |
| Total Baths | 3 |
| Heating Fuel | Natural Gas |
| Water Heater | Gas,Tankless |
| Primary On Main | No |
Exterior Features
| Parking Features | Driveway,Garage,Attached |
|---|---|
| Lot Features | Subdivided |
| Water Source | Public |
| Foundation Details | Slab |
| Building Area Total | 1742 |
| Lot Size Acres | 0.16 |
| Garage Description | Attached Garage |
Amenities
- Foreclosure
- Views
- Short Sale
- New Construction
- Adult 55+
- Lease To Own
- No HOA Fees
- Furnished
- Primary On Main
- Air Conditioning
- Seller Finance
- Green
- Fixer Upper
- Horse
- Golf
- Fireplace
- Deck
- Garage
- Basement
- Pool
Property vs Single Family Average in 27284
Year Built
Visits
In The Neighborhood
Just Listed
Kernersville
$ 398,999
- Type
- Single Family
- Size
- 2,345 SqFt
- Rooms
- 5 Beds + 3 Baths
 Lennar Corp Sales 704-759-6000
New Construction
- Type
- Single Family
- Size
- 2,157 SqFt
- Rooms
- 4 Beds + 2.5 Baths
Lennar Corp Sales 704-759-6000
New Construction
- Type
- Single Family
- Size
- 1,937 SqFt
- Rooms
- 3 Beds + 2.5 Baths
Lennar Corp Sales 704-759-6000
