

Price Reduction - New Construction


Address
915 Masons Branch Trail, High Point, NC
Price
$ 419,000
Property Attributes
- MLS#1234550
- TypeSingle Family
- Listing Status Active
- CountyGUILFORD
- CityHigh Point
- NeighborhoodMeadow Valley
- Zip2765
- StyleHouse
- Year Built2026
- Price$ 419,000
- Bedrooms4
- Full Bathrooms3
- Half Bathrooms0
- Sqr Footage2473
- Lot Size0.23 Acres
Data Source:
Triad MLS (TRIADMLS)
Property Description
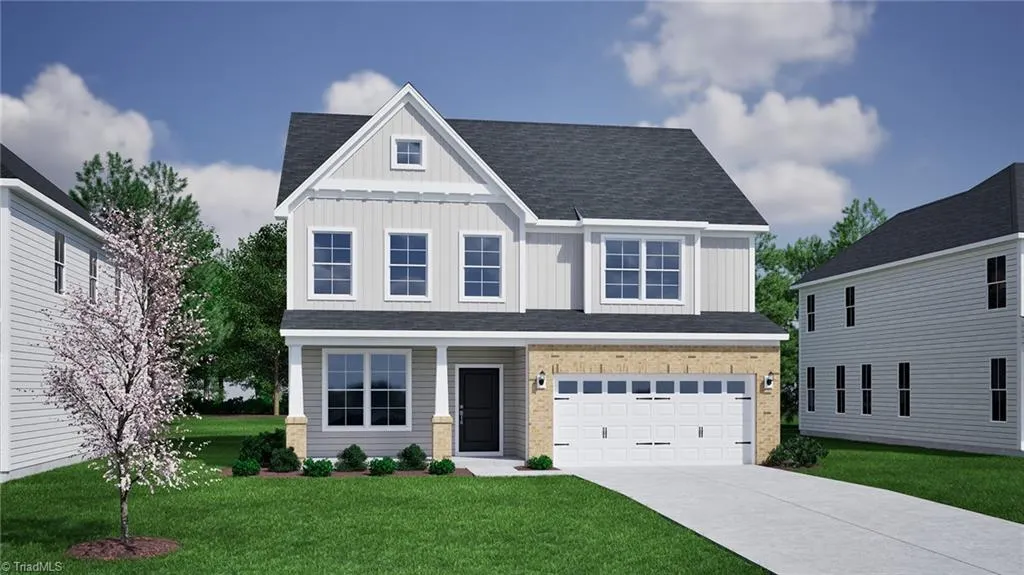
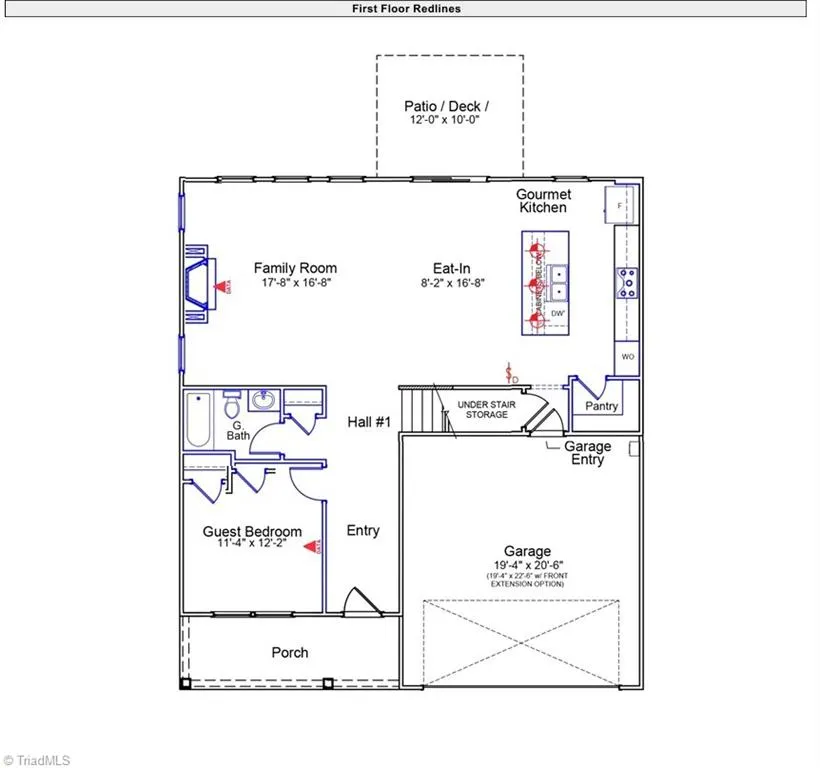
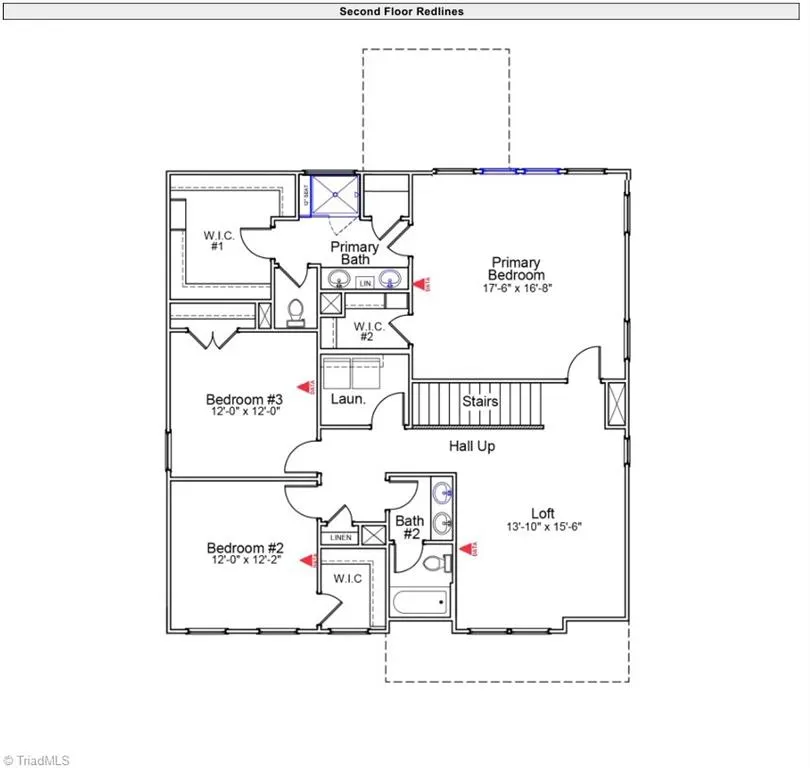
Welcome home to the Mulberry! This beautifully designed 4-bedroom, 3-bath home offers the perfect blend of style and functionality. The main level features a private guest suite, ideal for visitors or a home office, along with a gourmet kitchen showcasing thoughtful design, abundant cabinetry, and an open layout filled with natural light. The inviting family room is centered around a cozy fireplace, creating the perfect space for gathering and relaxing. Upstairs, retreat to the spacious primary suite featuring a luxurious bath with a walk-in tile shower. Two additional bedrooms and a versatile loft provide plenty of room for family, guests, or entertainment space. Enjoy outdoor living on the backyard patio, while the included irrigation system and sod make lawn maintenance a breeze. Conveniently located near the community pool, this home offers the perfect combination of comfort, convenience, and modern living.
| Elementary School | Middle School | High School |
|---|---|---|
| Shadybrook Elementary School | Ferndale Middle School | High Point Central High School |
| Price History | |
|---|---|
| 9/3/2026 | Listed $428,489 |
| 9/16/2026 | 3$419,000 |
General Features
| Sewer | Public Sewer |
|---|---|
| Heating | Dual Fuel System,Natural Gas |
| Cooling | Central Air |
| Appliances | Built-In Range,Dishwasher,Gas Cooktop,Range Hood,Gas Water Heater,Tankless Water Heater |
| Zoning | RS-15 |
| HOA Fee | 440.22 |
| Garage Spaces | 2 |
| Pool Features | Community |
| Construction Materials | Vinyl Siding |
| Year Built | 2026 |
| Levels | Two |
| Property Subtype | Stick/Site Built |
| Assoc Fee Paid Per | Annually |
| County | Guilford |
| New Construction | Yes |
| Property Type | Residential |
| HOA | Yes |
| Subdivision Name | Meadow Valley |
| Full Baths | 3 |
| Status | Active |
| Directions | From exit 63: turn right onto Hwy 66. Travel .4 miles,and turn left onto N Main St. Travel 1.5 miles,and turn left onto Skeet Club Rd. Travel 2 miles,and turn left onto Saint John's St. On second |
| High School | High Point Central |
| City | High Point |
| Listing Terms | Cash,Conventional,FHA,VA Loan |
| Elementary School | Shadybrook |
| Middle/Junior High School | Ferndale |
| Structure Type | House |
| Standard Status | Active |
| Attic Description | Pulldown Stairs |
| Pool Y/N | Yes |
| Porch Y/N | Yes |
Interior Features
| Interior Amenities | Freestanding Tub,Kitchen Island,Pantry,Separate Shower |
|---|---|
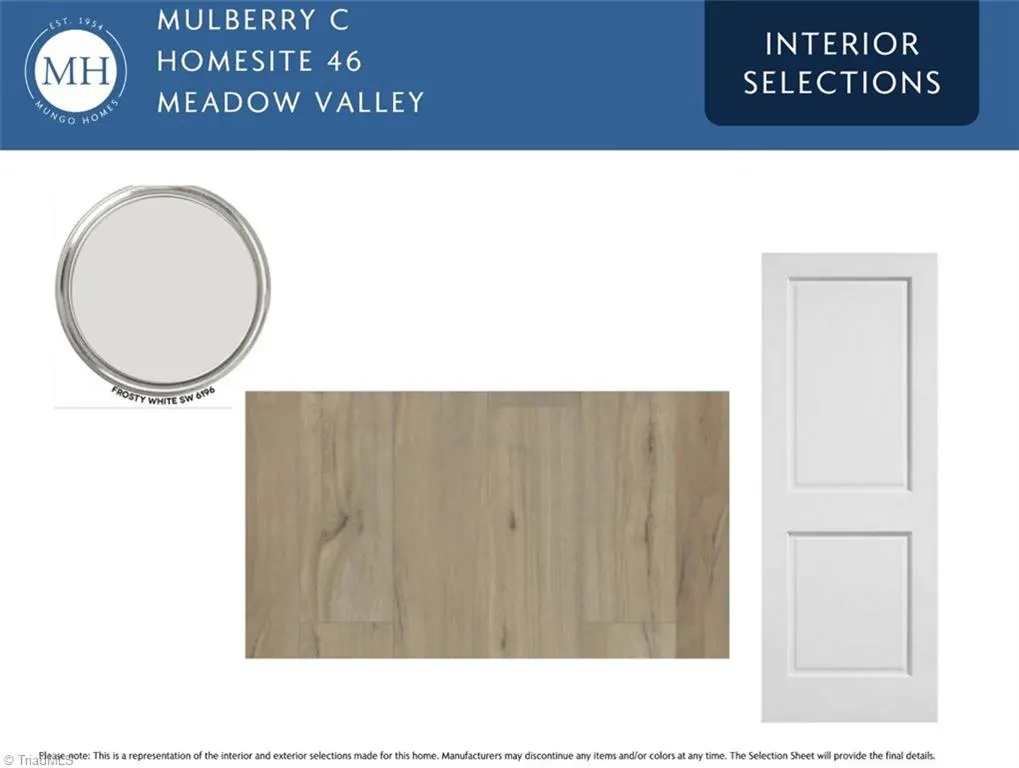
| Flooring | Carpet,Tile,Vinyl |
| Total Fireplaces | 1 |
| Fireplace Features | Gas Log,Living Room |
| Above Grade Finished Area | 2473 |
| Total Bedrooms | 4 |
| Main Level Bathrooms | 1 |
| Total Baths | 3 |
| Heating Fuel | Natural Gas |
| Water Heater | Gas,Tankless |
| Primary On Main | No |
Exterior Features
| Exterior Amenities | Sprinkler System |
|---|---|
| Parking Features | Garage,Garage Door Opener,Attached |
| Lot Features | City Lot |
| Water Source | Public |
| Foundation Details | Slab |
| Building Area Total | 2473 |
| Lot Size Acres | 0.23 |
| Other Equipment | Irrigation Equipment |
| Garage Description | Attached Garage |
Amenities
- Foreclosure
- Views
- Short Sale
- New Construction
- Adult 55+
- Lease To Own
- No HOA Fees
- Furnished
- Primary On Main
- Air Conditioning
- Seller Finance
- Green
- Fixer Upper
- Horse
- Golf
- Fireplace
- Deck
- Garage
- Basement
- Pool
Property vs Single Family Average in 2765
Price
Year Built
Visits

