

Primary on Main
Address
134 Ravensbourne Trace, Stokesdale, NC
Price
$ 419,900
Property Attributes
- MLS#1235534
- TypeSingle Family
- Listing Status Active
- CountyROCKINGHAM
- CityStokesdale
- NeighborhoodCollybrooke
- Zip27357
- StyleTraditional
- Year Built2013
- Taxes$ 2584
- Price$ 419,900
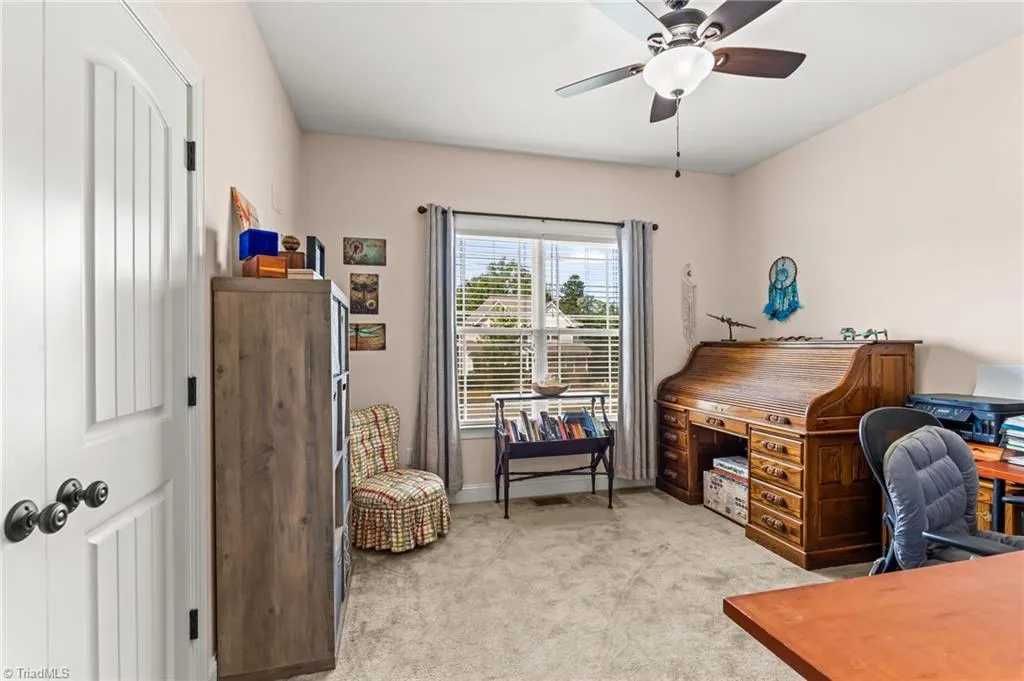
- Bedrooms3
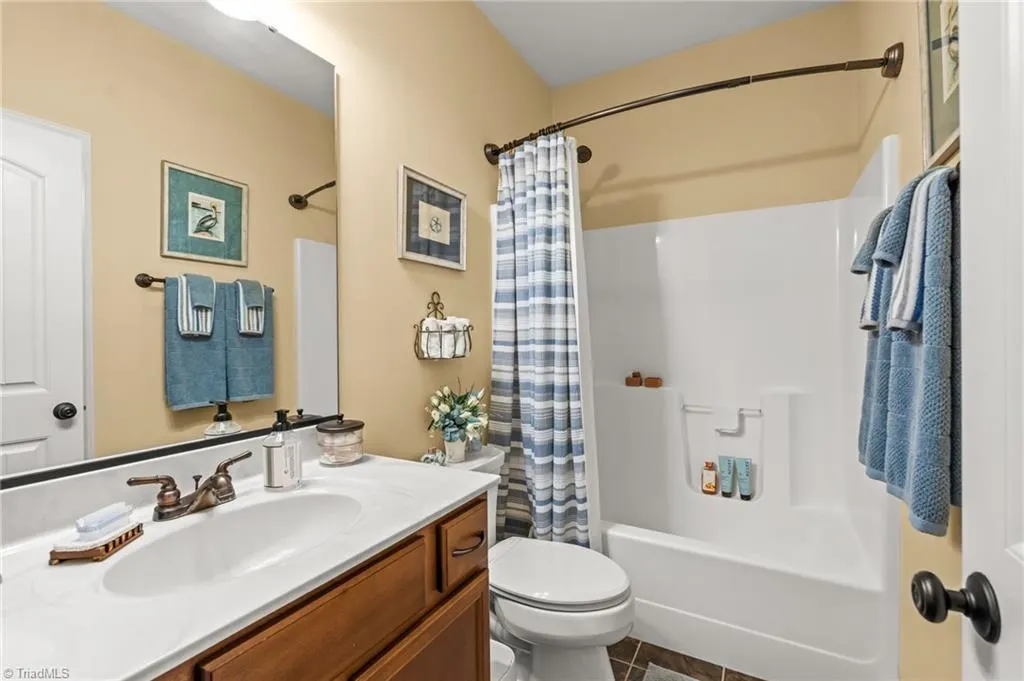
- Full Bathrooms2
- Half Bathrooms0
- Sqr Footage1786
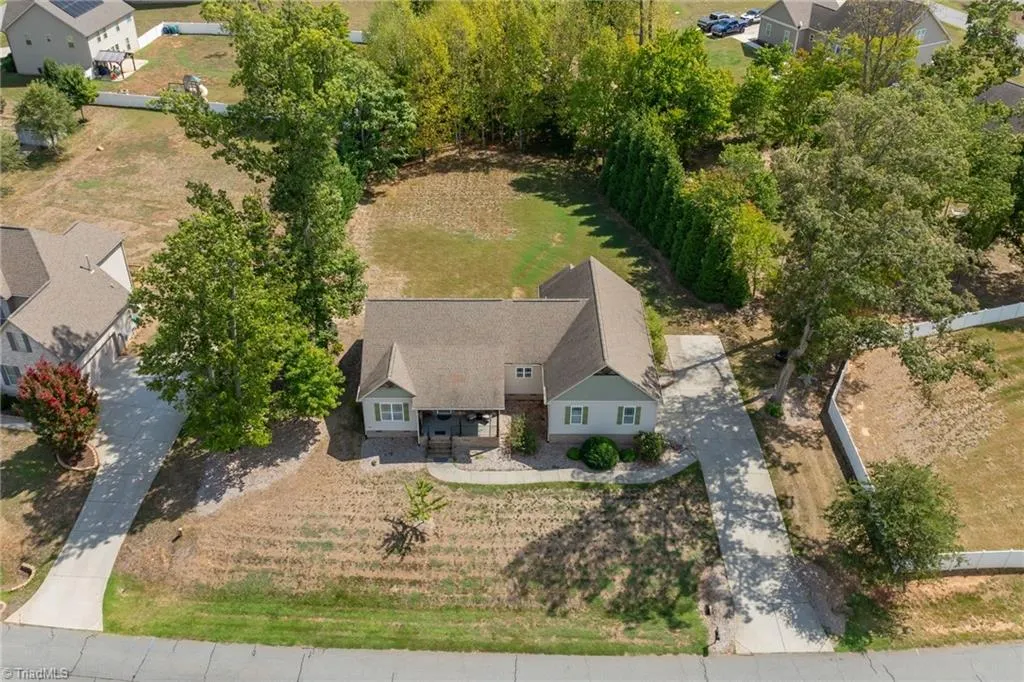
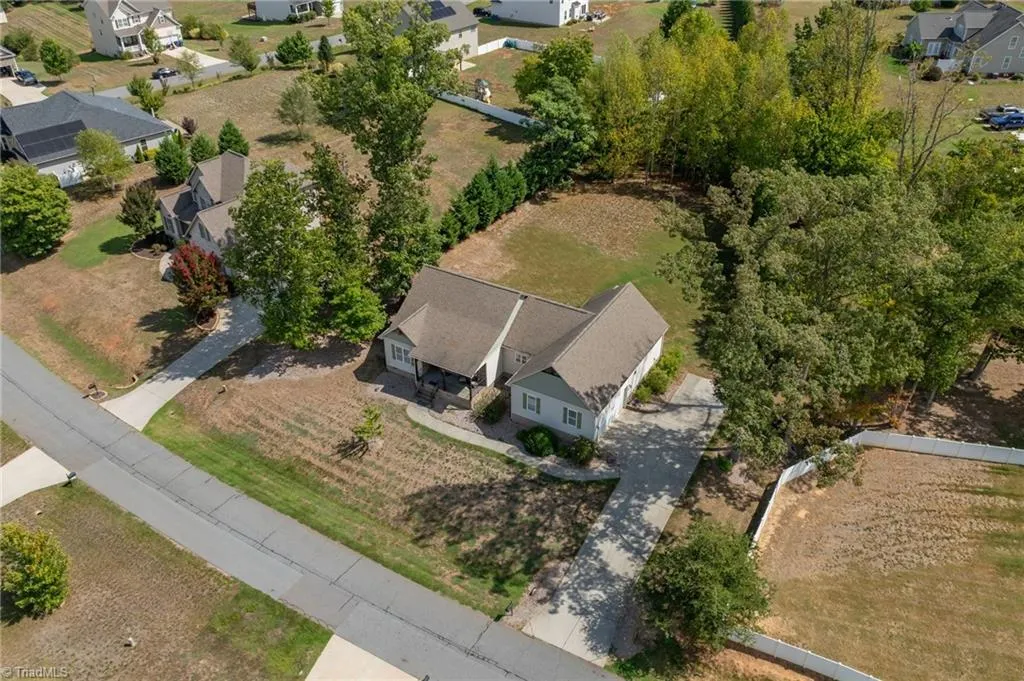
- Lot Size0.57 Acres
Data Source:
Triad MLS (TRIADMLS)
Property Description
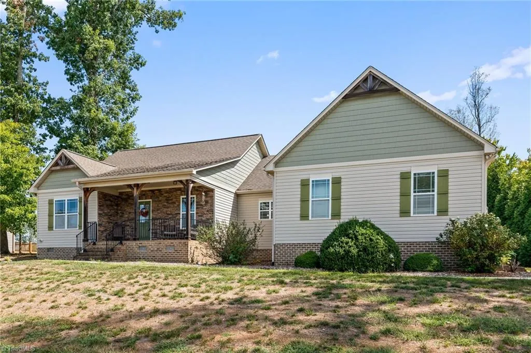
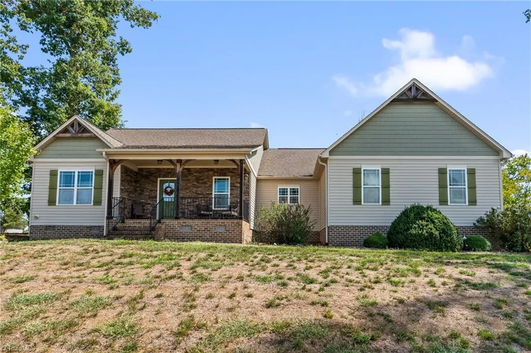
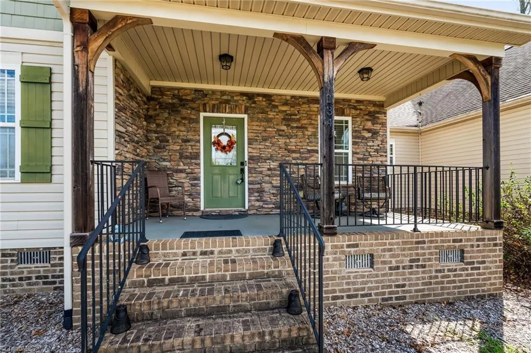
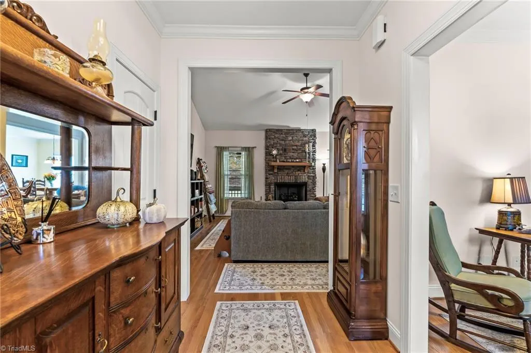
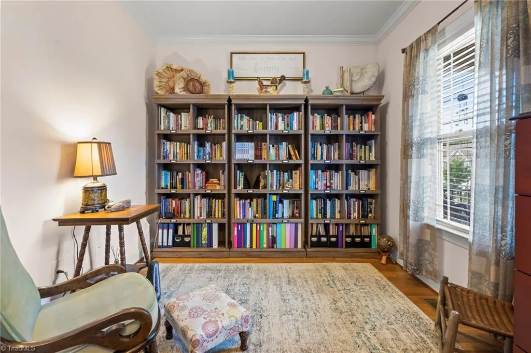
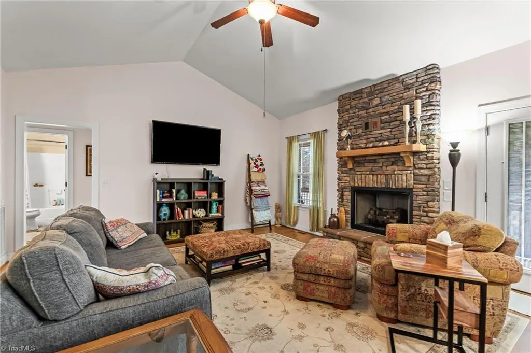
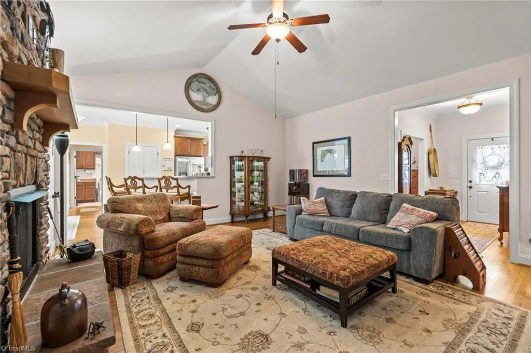
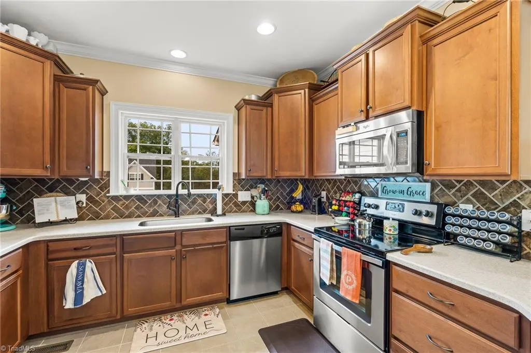
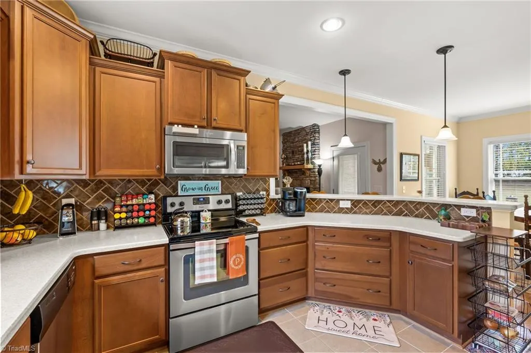
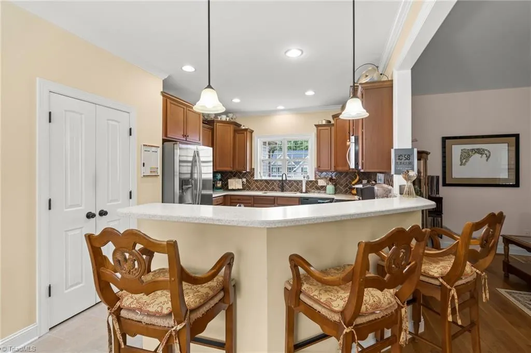
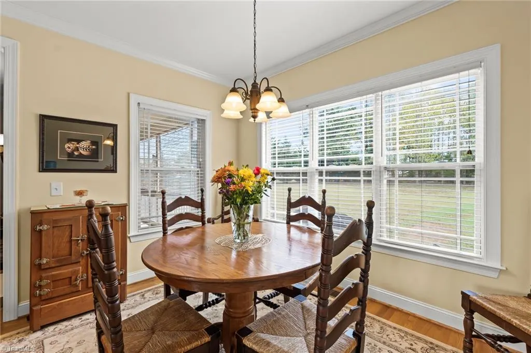
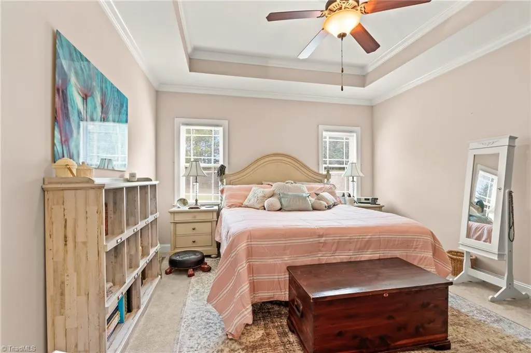
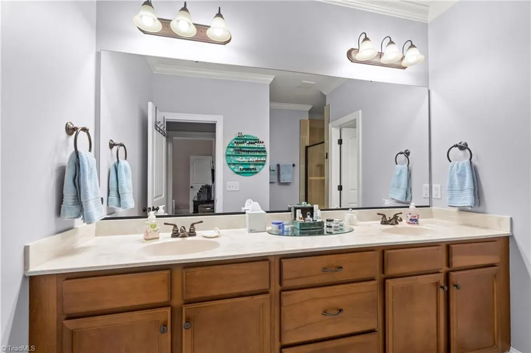
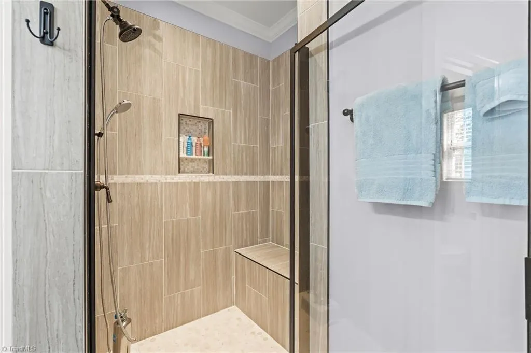
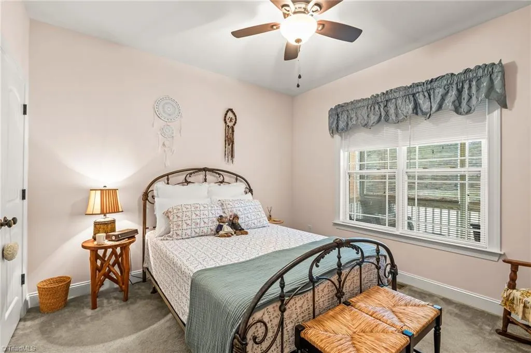
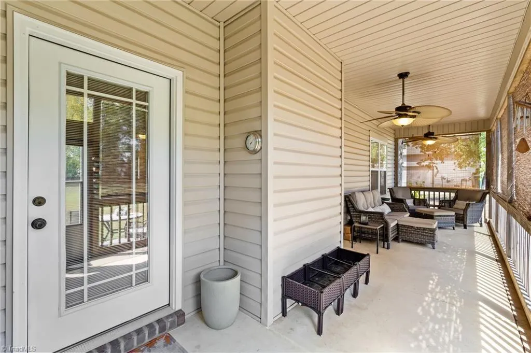
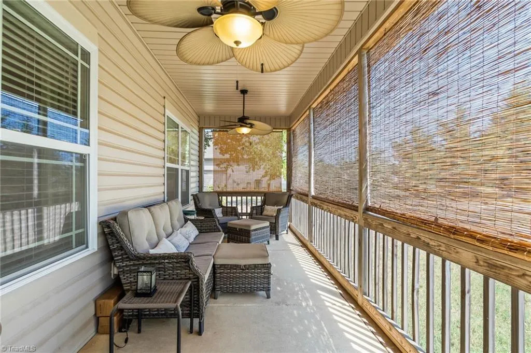
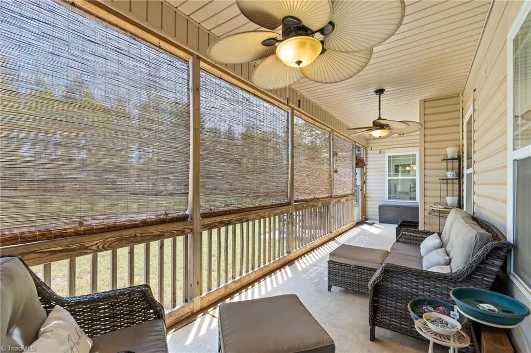
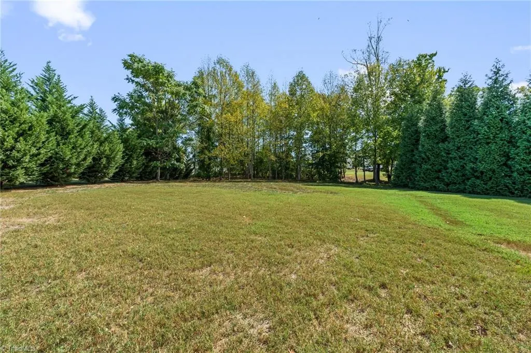
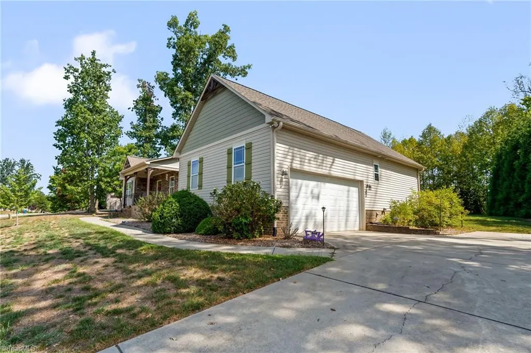
Welcome to this well-maintained, custom-built home in Collybrooke! This home features an inviting front porch, screened-in back porch, and beautiful stone fireplace. The kitchen offers stainless steel appliances and hardwood floors. The primary suite includes a large walk-in closet and updated bath with a new tile shower and double vanity. Situated on just over half an acre with mature privacy trees, this home offers plenty of space both inside and out.
| Price History | |
|---|---|
| 9/14/2026 | Listed $419,900 |
General Features
| Sewer | Septic Tank |
|---|---|
| Heating | Forced Air,Natural Gas |
| Cooling | Central Air |
| Appliances | Microwave,Dishwasher,Free-Standing Range,Cooktop,Electric Water Heater |
| Zoning | RA-20 |
| HOA Fee | 74 |
| Garage Spaces | 2 |
| Architectural Style | Traditional |
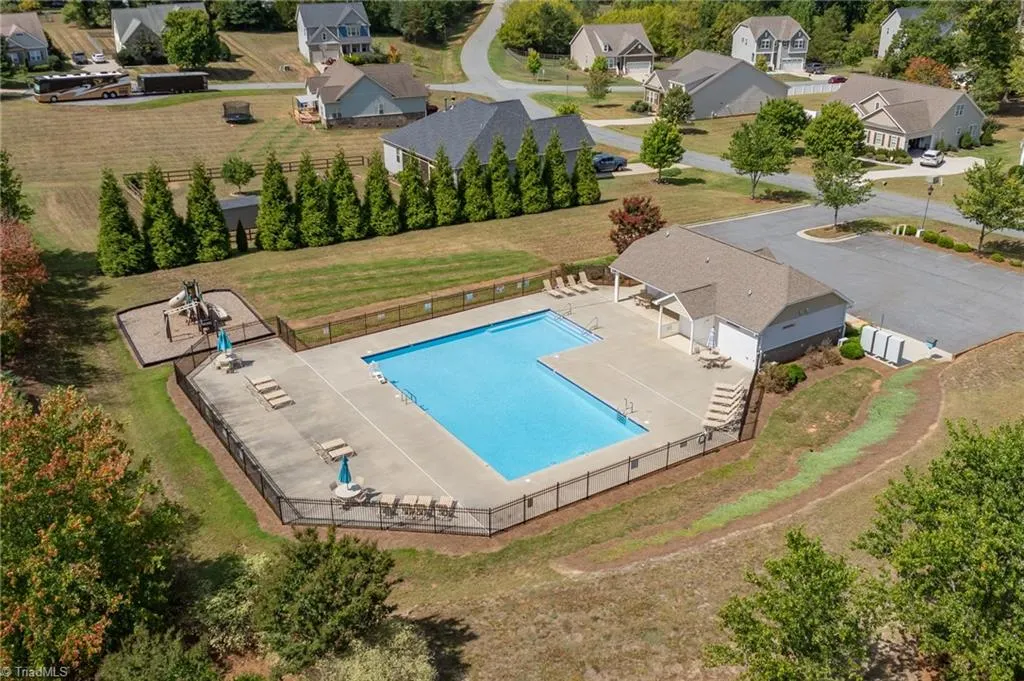
| Pool Features | Community |
| Security Features | Security Lights,Smoke Detector(s) |
| Construction Materials | Brick,Stone,Vinyl Siding |
| Year Built | 2013 |
| Levels | One |
| Property Subtype | Stick/Site Built |
| Assoc Fee Paid Per | Monthly |
| County | Rockingham |
| Property Type | Residential |
| HOA | Yes |
| Subdivision Name | Collybrooke |
| Total Rooms | 10 |
| Full Baths | 2 |
| Status | Active |
| Directions | From 40/E421S take exit 210 for NC-68 toward High Point/ Get on I-73. Take exit 122 from I-73. Right on NC-65E. Left onto Pepper Tree road. Right onto Willowbrooke way. Left onto Ravensbourne Trace. |
| City | Stokesdale |
| Listing Terms | Cash,Conventional,FHA,USDA Loan,VA Loan |
| Tax Annual Amount | 2584 |
| Structure Type | House |
| Standard Status | Active |
| Attic Description | Access Only |
| Fenced | No |
| Pool Y/N | Yes |
| Porch Y/N | Yes |
Interior Features
| Interior Amenities | Ceiling Fan(s),Dead Bolt(s),Pantry,Solid Surface Counter,Vaulted Ceiling(s) |
|---|---|
| Basement | Crawl Space |
| Flooring | Carpet,Tile,Vinyl,Wood |
| Total Fireplaces | 1 |
| Fireplace Features | Gas Log,Living Room |
| Above Grade Finished Area | 1786 |
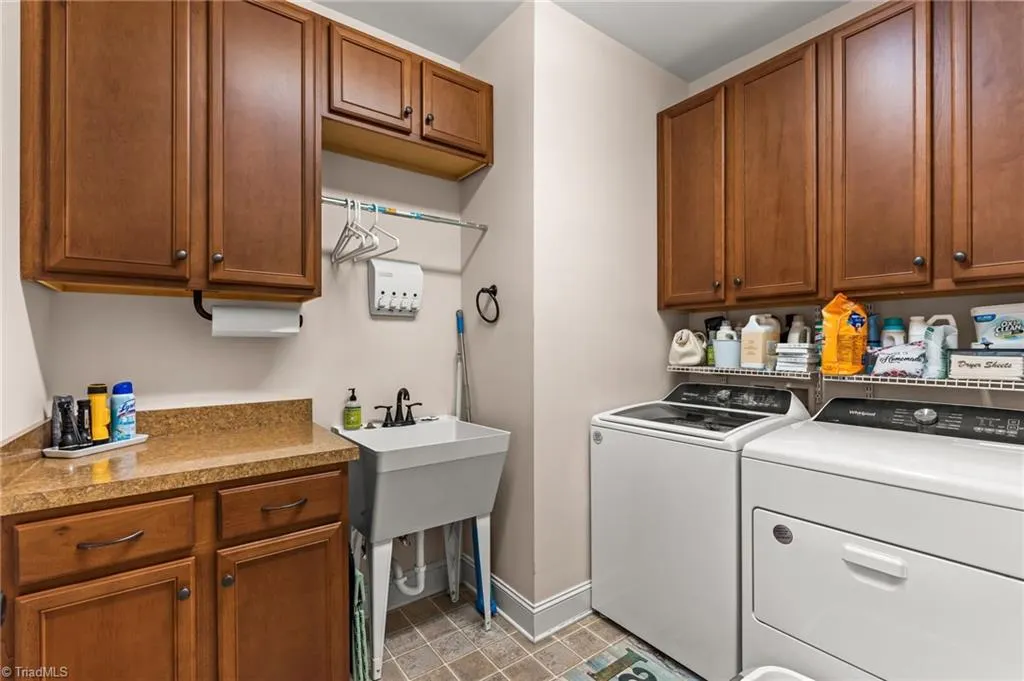
| Laundry Features | Dryer Connection,Main Level,Washer Hookup |
| Total Bedrooms | 3 |
| Main Level Bathrooms | 2 |
| Total Baths | 2 |
| Heating Fuel | Natural Gas |
| Water Heater | Electric |
| Primary On Main | Yes |
Exterior Features
| Fencing | None |
|---|---|
| Parking Features | Driveway,Garage,Paved,Garage Door Opener,Attached,Garage Faces Side |
| Lot Features | Level,Subdivided,Sloped |
| Water Source | Public |
| Building Area Total | 1786 |
| Lot Size Acres | 0.57 |
| Garage Description | Attached Garage,Side Load Garage |
Amenities
- Foreclosure
- Views
- Short Sale
- New Construction
- Adult 55+
- Lease To Own
- No HOA Fees
- Furnished
- Primary On Main
- Air Conditioning
- Seller Finance
- Green
- Fixer Upper
- Horse
- Golf
- Fireplace
- Deck
- Garage
- Basement
- Pool
Property vs Single Family Average in 27357
Price
Taxes
Year Built

