

Address
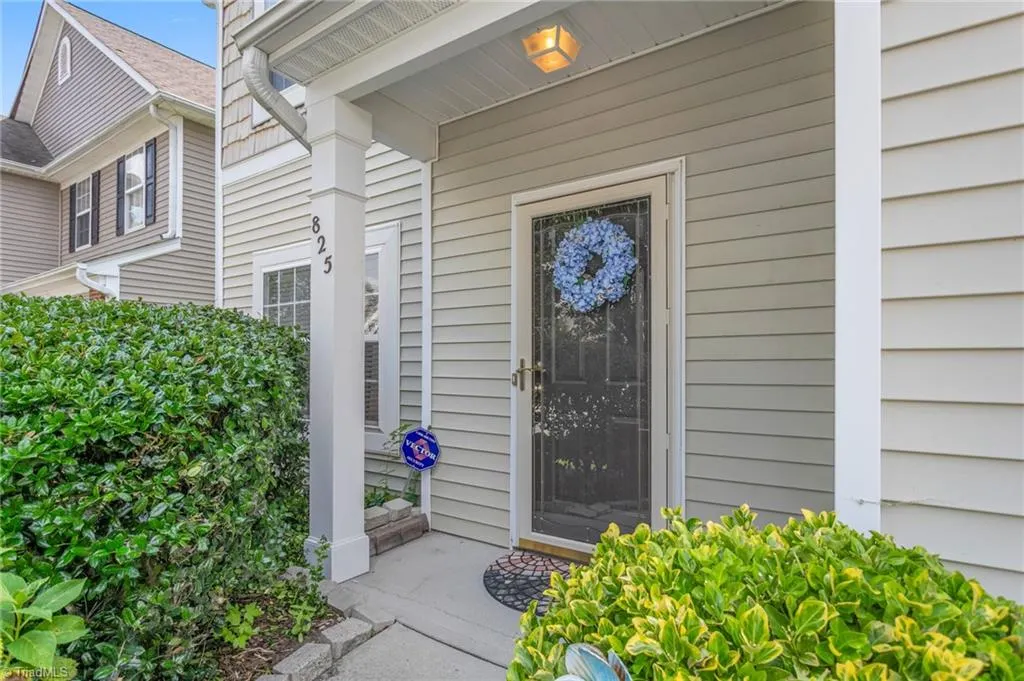
825 Hedgepath Terrace, High Point, NC
Price
$ 335,800
Property Attributes
- MLS#1230467
- TypeSingle Family
- Listing Status Active
- CountyDAVIDSON
- CityHigh Point
- NeighborhoodDelmar
- Zip27265
- StyleHouse
- Year Built2006
- Taxes$ 2497
- Price$ 335,800
- Bedrooms3
- Full Bathrooms2
- Half Bathrooms1
- Sqr Footage2129
- Lot Size0.11 Acres
Data Source:
Triad MLS (TRIADMLS)
Property Description
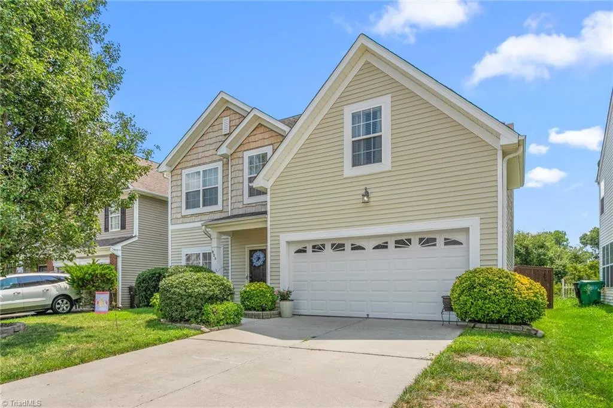
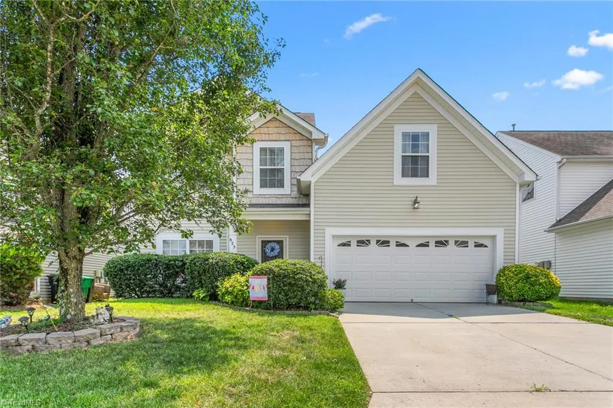
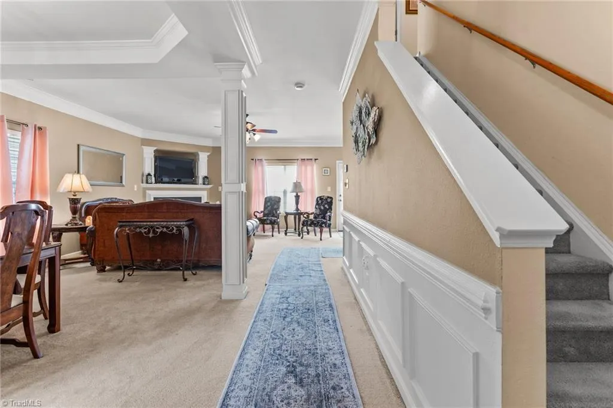
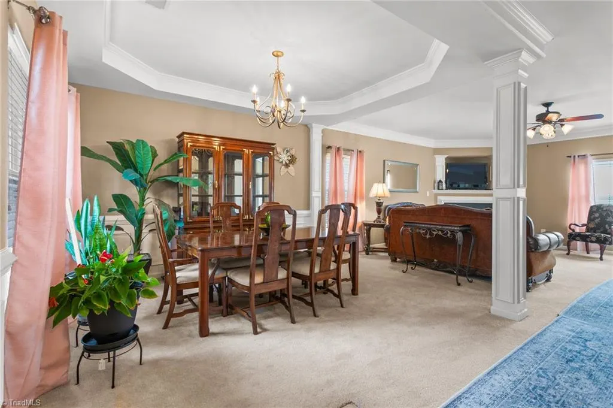
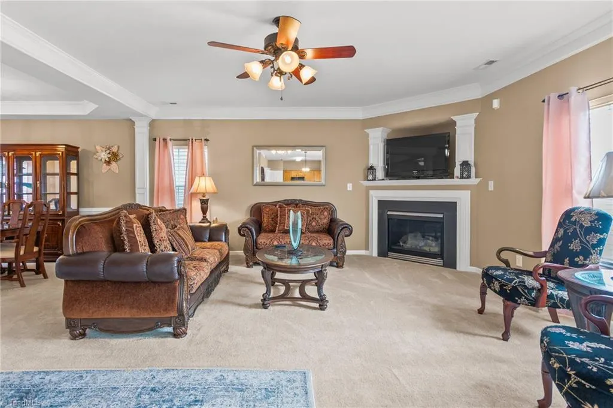
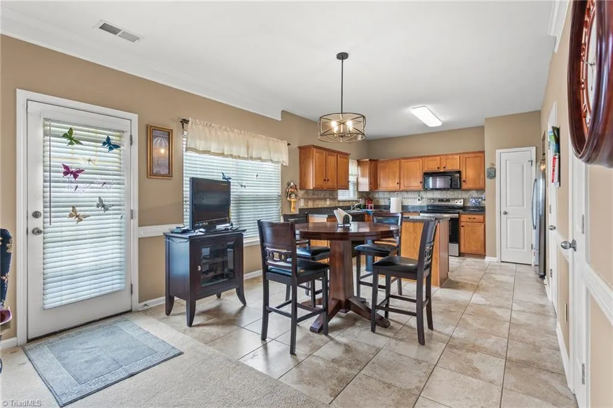
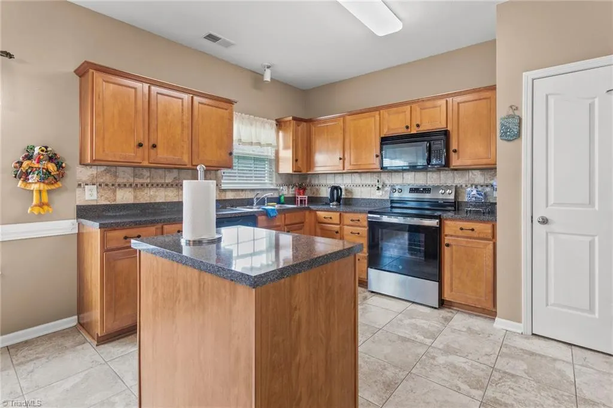
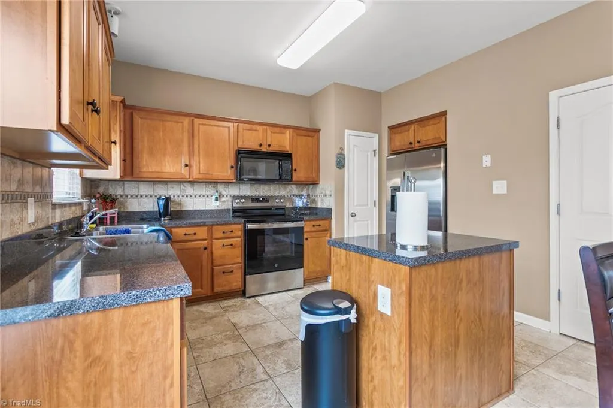
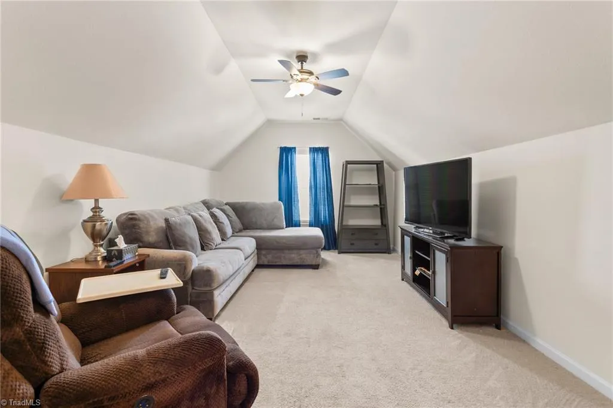
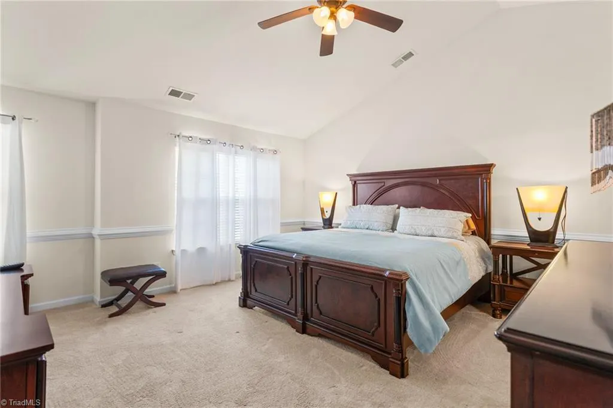
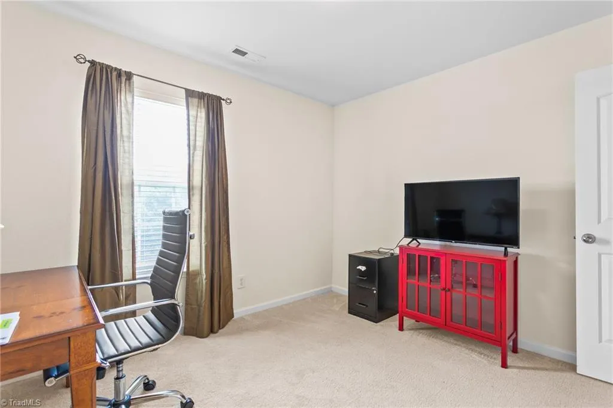
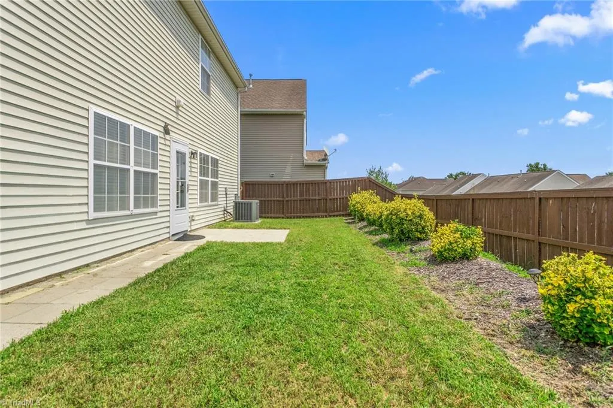
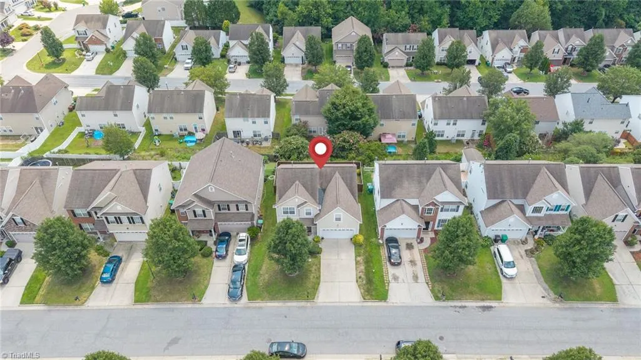
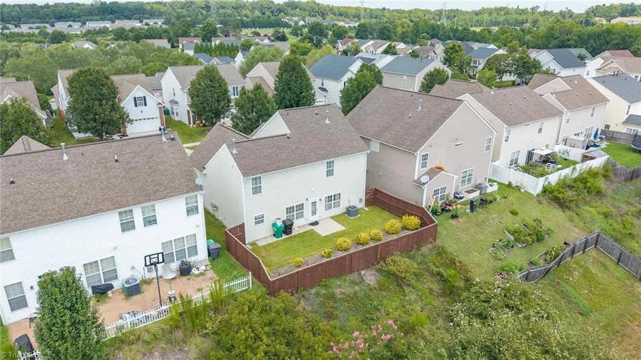
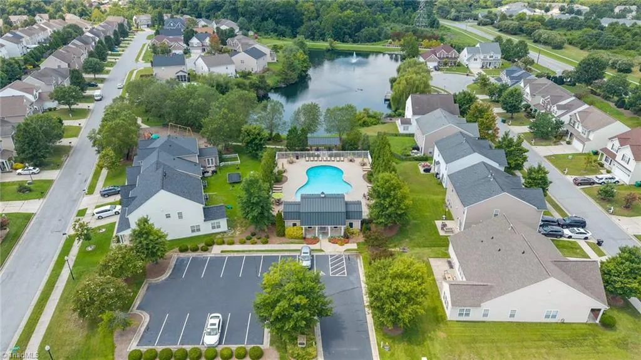
WELCOME HOME! This lovingly maintained, one-owner home in a welcoming High Point community is ready for its next chapter! Featuring 3 bedrooms, 2.5 baths, a spacious loft, and a 2-car garage, this home offers the space and flexibility you’ve been looking for. Being Sold As-IS You’ll love the welcoming living room with fireplace, open-concept kitchen and dining area, formal dining room, and versatile loft that can easily become a home office, media room, playroom, or whatever your lifestyle needs. And the updates? HVAC 2020, water heater 2019, all toilets replaced in 2026, plus a new stove, garbage disposal, and kitchen faucets. This home has truly been cared for! Enjoy the community pool, while being conveniently located near High Point University, Oak Hollow Lake & Park, Palladium, shopping, dining, entertainment, and Furnitureland South. Well-loved, well-maintained, and wonderfully located...this may be the one you've been waiting for! Come take a look and see for yourself.
| Price History | |
|---|---|
| 8/13/2026 | Listed $335,800 |
General Features
| Sewer | Public Sewer |
|---|---|
| Heating | Forced Air,Natural Gas |
| Cooling | Central Air |
| Appliances | Cooktop,Dishwasher,Gas Water Heater |
| Zoning | PDR |
| HOA Fee | 71 |
| Garage Spaces | 2 |
| Pool Features | None |
| Construction Materials | Vinyl Siding |
| Year Built | 2006 |
| Levels | Two |
| Property Subtype | Stick/Site Built |
| Assoc Fee Paid Per | Monthly |
| County | Davidson |
| Property Type | Residential |
| HOA | Yes |
| Subdivision Name | Delmar |
| Total Rooms | 5 |
| Full Baths | 2 |
| Status | Active |
| Directions | Turn left onto Eastchester Dr/NC-68 S. turn right toward US-311 N,then take the ramp onto I-74 W. take Exit 65 toward N Main St. Continue onto Old Plank Rd,then turn right on Hedgecock Rd,left on Hed |
| City | High Point |
| Listing Terms | Cash,Conventional,FHA,VA Loan |
| Tax Annual Amount | 2497 |
| Structure Type | House |
| Standard Status | Active |
| Pool Y/N | No |
Interior Features
| Flooring | Carpet,Tile,Wood |
|---|---|
| Total Fireplaces | 1 |
| Fireplace Features | Living Room |
| Above Grade Finished Area | 2129 |
| Half Baths | 1 |
| Laundry Features | Main Level |
| Total Bedrooms | 3 |
| Main Level Bathrooms | 3 |
| Total Baths | 3 |
| Heating Fuel | Natural Gas |
| Water Heater | Gas |
| Primary On Main | No |
Exterior Features
| Parking Features | Driveway,Garage,Attached |
|---|---|
| Water Source | Public |
| Foundation Details | Slab |
| Building Area Total | 2129 |
| Lot Size Acres | 0.11 |
| Garage Description | Attached Garage |
Amenities
- Foreclosure
- Views
- Short Sale
- New Construction
- Adult 55+
- Lease To Own
- No HOA Fees
- Furnished
- Primary On Main
- Air Conditioning
- Seller Finance
- Green
- Fixer Upper
- Horse
- Golf
- Fireplace
- Deck
- Garage
- Basement
- Pool
Property vs Single Family Average in 27265
Price
Taxes
Year Built
Visits

