

Address
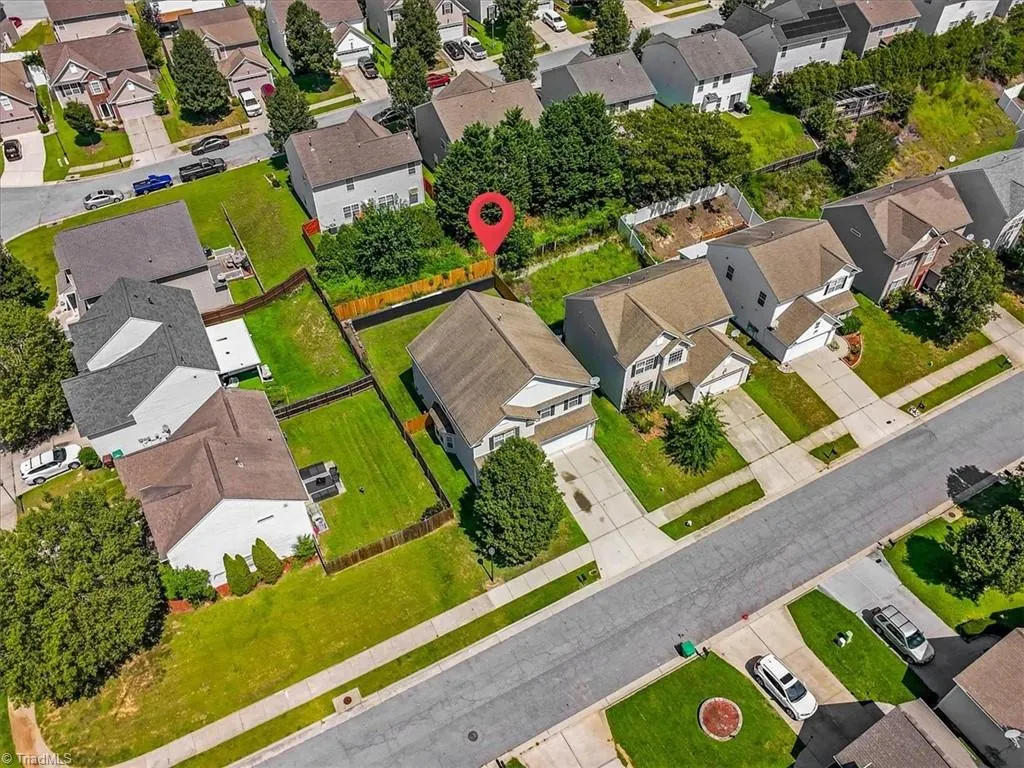
884 Jennifer Lane, High Point, NC
Price
$ 369,000
Property Attributes
- MLS#1233401
- TypeSingle Family
- Listing Status Active
- CountyDAVIDSON
- CityHigh Point
- NeighborhoodDelmar
- Zip27265
- StyleTraditional
- Year Built2005
- Taxes$ 2701
- Price$ 369,000
- Bedrooms4
- Full Bathrooms2
- Half Bathrooms1
- Sqr Footage2544
- Lot Size0.12 Acres
Data Source:
Triad MLS (TRIADMLS)
Property Description
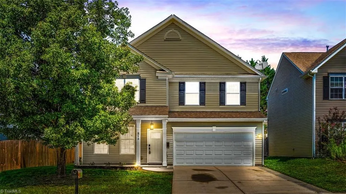
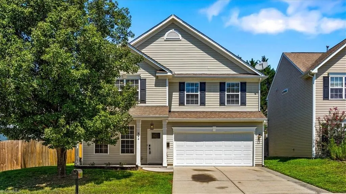
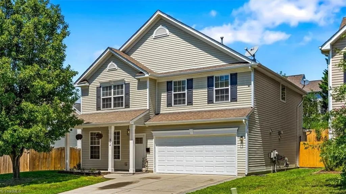
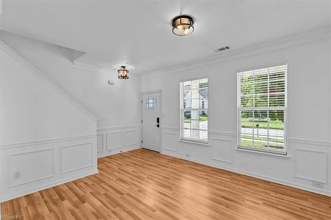
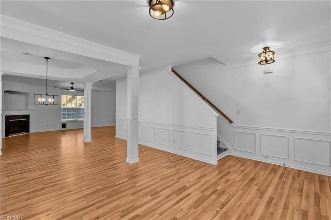
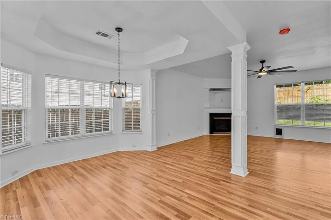
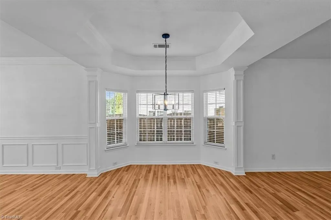
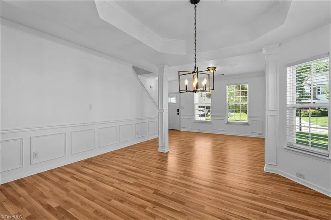
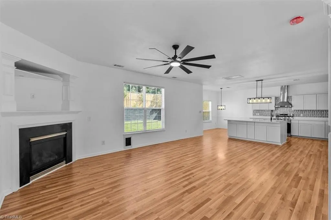
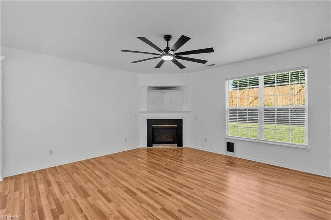
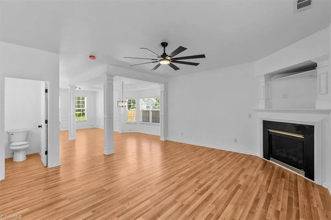
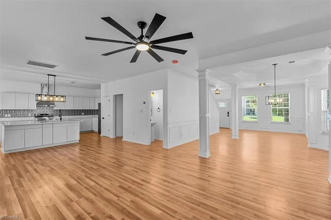
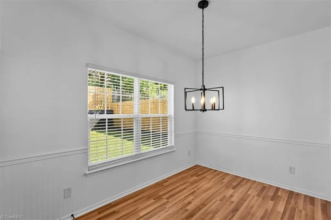
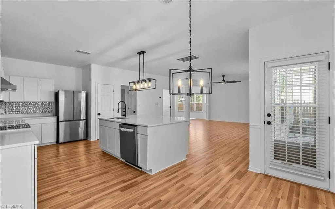
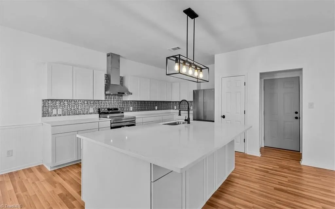
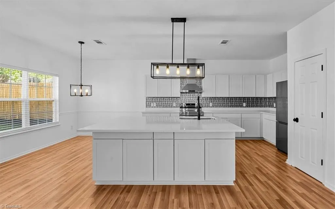
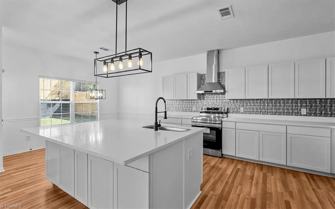
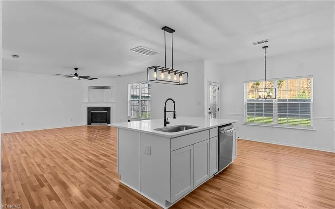
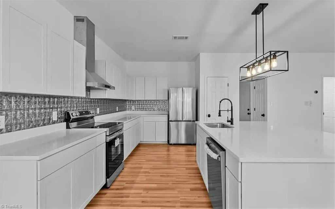
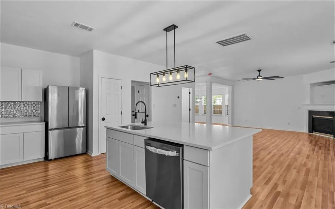
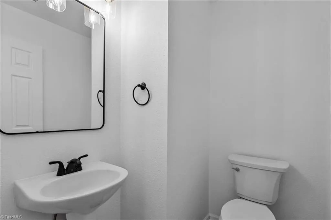
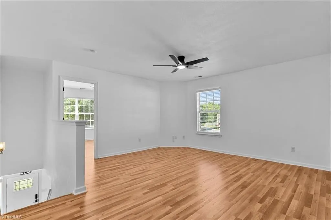
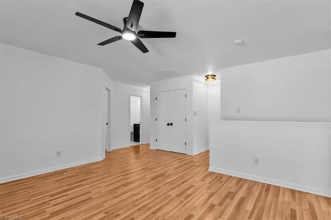
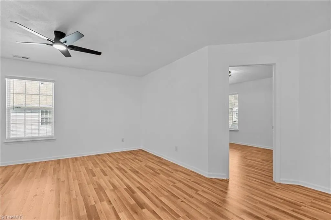
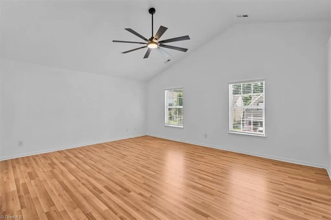
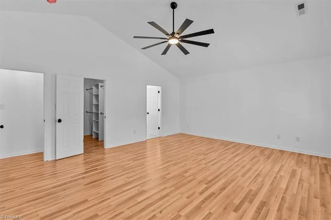
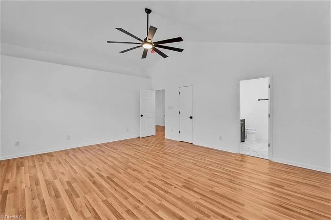
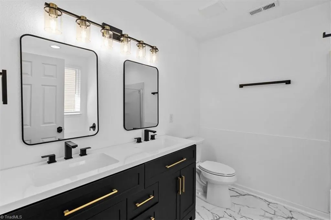
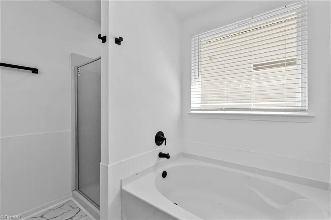
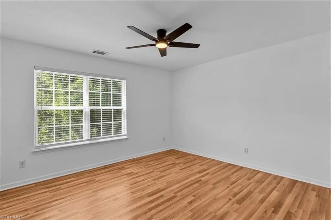
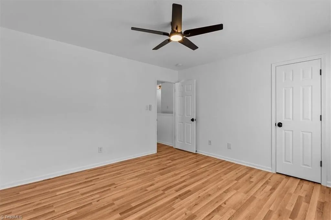
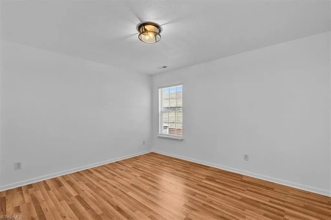
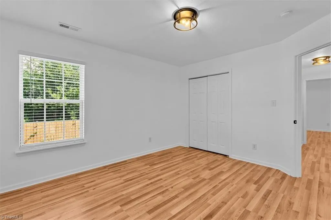
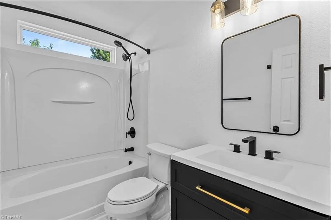
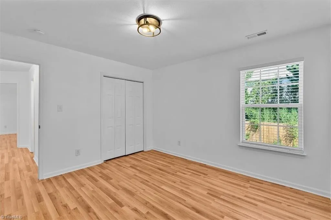
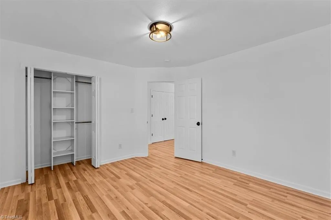
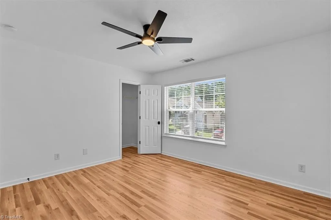
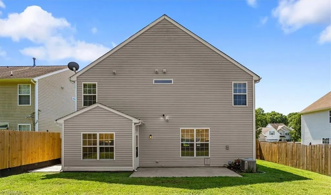
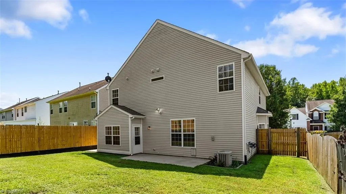
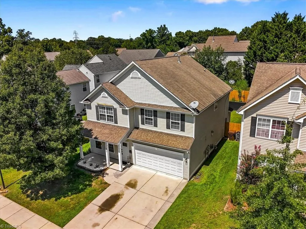
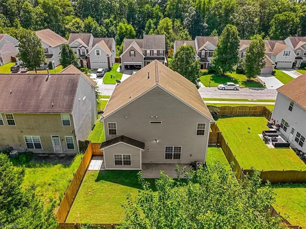
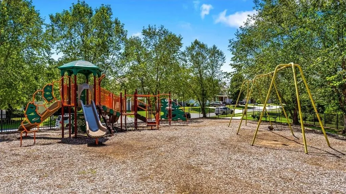
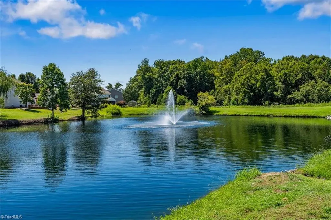
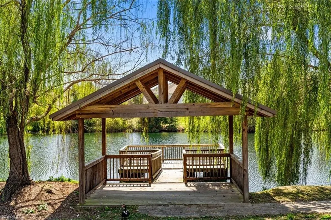
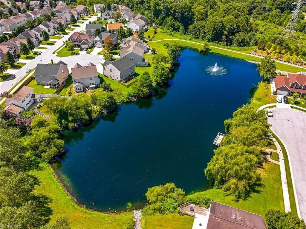
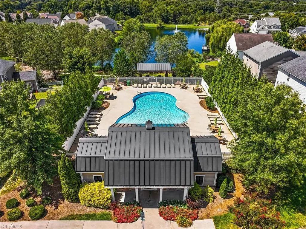
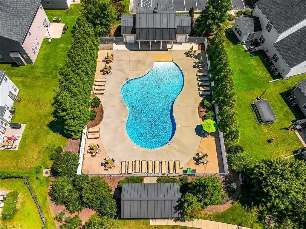
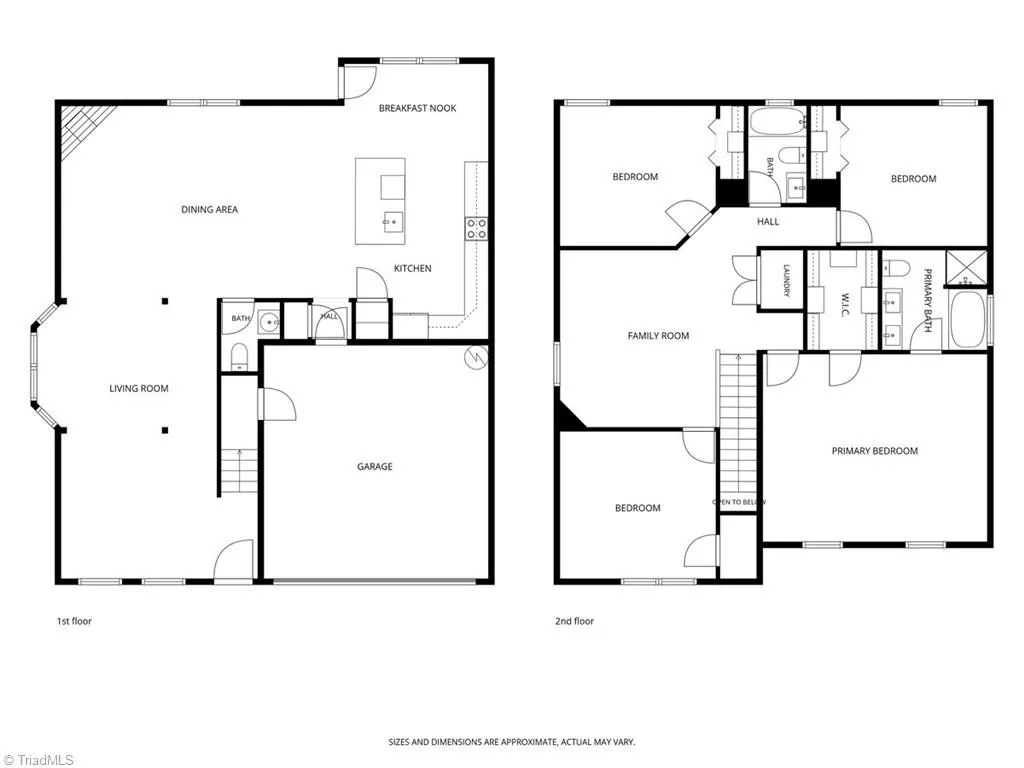
Welcome home to this newly updated 4-bedroom, 2.5-bath home in Delmar! Located in Davidson County with convenient access to highways, dining, shopping, and entertainment. Step inside to fresh paint, new flooring throughout, and an open-concept main level. The updated kitchen features new cabinetry, stainless steel appliances, quartz countertops, a center island, and pantry. Upstairs you'll find all four bedrooms plus a versatile loft. The spacious primary suite offers vaulted ceilings, a walk-in closet, and an updated bath with a new double vanity, new fixtures, tile flooring, soaking tub, and separate shower. Outside, relax on the patio overlooking the fenced backyard. Neighborhood amenities include a community pool, playground, and pond for fishing. Move-in ready and waiting for you to call it home!
| Elementary School | Middle School | High School |
|---|---|---|
| Wallburg Elementary School | Ledford Middle School | Ledford High School |
| Price History | |
|---|---|
| 8/27/2026 | Listed $369,000 |
General Features
| Sewer | Public Sewer |
|---|---|
| Heating | Forced Air,Natural Gas |
| Cooling | Central Air |
| Appliances | Microwave,Dishwasher,Free-Standing Range,Gas Water Heater |
| Zoning | PDR |
| HOA Fee | 70.15 |
| Garage Spaces | 2 |
| Architectural Style | Traditional |
| Pool Features | Community |
| Security Features | Smoke Detector(s) |
| Construction Materials | Vinyl Siding |
| Year Built | 2005 |
| Levels | Two |
| Property Subtype | Stick/Site Built |
| Assoc Fee Paid Per | Monthly |
| County | Davidson |
| Property Type | Residential |
| HOA | Yes |
| Subdivision Name | Delmar |
| Total Rooms | 9 |
| Full Baths | 2 |
| Status | Active |
| Directions | Take NC-66 South to Horneytown Road. Turn left on Hedgecock Road. Turn right on Hedgewood Lane. Turn right on Jennifer Lane. House is on the right. |
| High School | Ledford |
| City | High Point |
| Listing Terms | Cash,Conventional,FHA,VA Loan |
| Elementary School | Wallburg |
| Tax Annual Amount | 2701 |
| Middle/Junior High School | Ledford |
| Structure Type | House |
| Standard Status | Active |
| Additional School Info Zone | Call SCH Board to Verify |
| Attic Description | Pulldown Stairs |
| Fenced | Yes |
| Pool Y/N | Yes |
| Porch Y/N | Yes |
Interior Features
| Interior Amenities | Ceiling Fan(s),Dead Bolt(s),Soaking Tub,Kitchen Island,Pantry,Separate Shower,Solid Surface Counter,Vaulted Ceiling(s) |
|---|---|
| Flooring | Tile,Vinyl |
| Total Fireplaces | 1 |
| Fireplace Features | Living Room |
| Above Grade Finished Area | 2544 |
| Half Baths | 1 |
| Laundry Features | Dryer Connection,Laundry Room,Washer Hookup |
| Total Bedrooms | 4 |
| Main Level Bathrooms | 1 |
| Total Baths | 3 |
| Heating Fuel | Natural Gas |
| Water Heater | Gas |
| Primary On Main | No |
Exterior Features
| Fencing | Fenced,Privacy |
|---|---|
| Parking Features | Driveway,Garage,Paved,Garage Door Opener,Attached |
| Lot Features | Subdivided |
| Water Source | Public |
| Foundation Details | Slab |
| Building Area Total | 2544 |
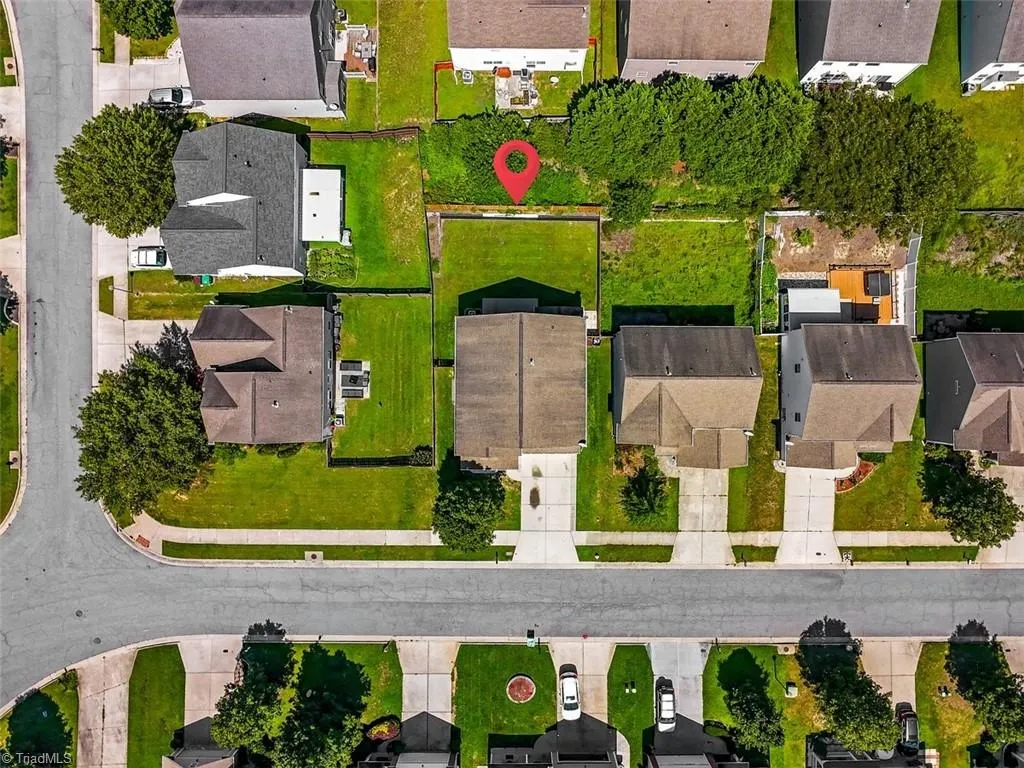
| Lot Dimensions | 50 x 101 x 50 x 101 |
| Lot Size Acres | 0.12 |
| Garage Description | Attached Garage |
Amenities
- Foreclosure
- Views
- Short Sale
- New Construction
- Adult 55+
- Lease To Own
- No HOA Fees
- Furnished
- Primary On Main
- Air Conditioning
- Seller Finance
- Green
- Fixer Upper
- Horse
- Golf
- Fireplace
- Deck
- Garage
- Basement
- Pool
Property vs Single Family Average in 27265
Price
Taxes
Year Built
Visits

